Products Description
Muscat Bay, Oman - An Entire Destination Recreated at 1:500 Scale
Spanning 4,632 × 2,228 mm, this large-scale architectural model transforms Muscat Bay into an immersive physical presentation. Mountain ridges, luxury villas, resort buildings, beaches, roads, landscaping and illuminated water features are brought together in one detailed 1:500 display.
At more than 4.6 metres long, this is not simply a tabletop model. It gives real estate developers, investors and project teams a complete view of how the destination works-from the highest hillside residences to the resort and coastline below.
Where Mountains, Architecture and the Sea Meet
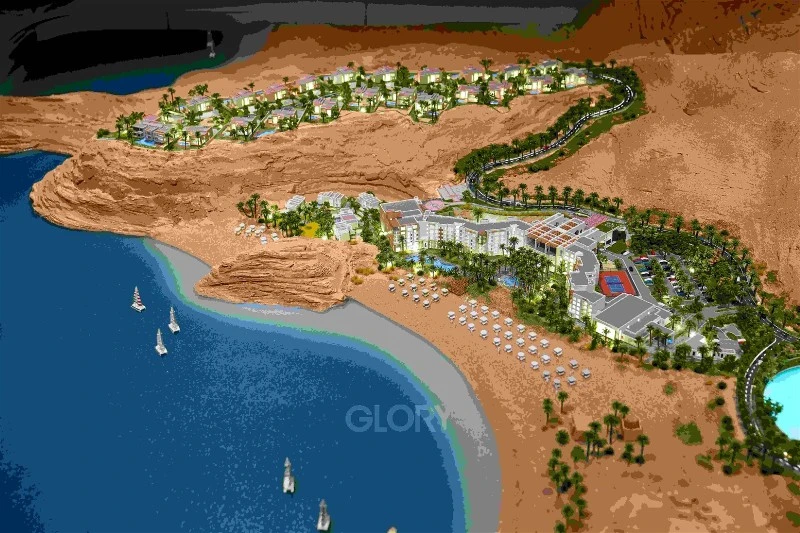
The scale of the Muscat Bay development becomes immediately clear from this sweeping view. Residential districts follow the natural contours of the mountains, while the resort and beach occupy the sheltered coastline below.
Reproducing this relationship required more than accurate building models. The terrain, road gradients, planting, rock formations and coastal edge all had to work together to communicate the character of the real development.


A Residential Community Shaped by the Landscape
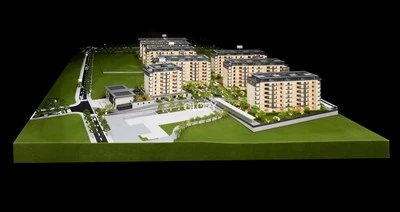
Rather than placing buildings on a flat base, this architectural presentation model shows how the residences are integrated into Muscat Bay's dramatic terrain.
Curving roads connect rows of villas and townhouses across different elevations. Illuminated buildings, landscape lighting and blue water features make the circulation and community layout easier to understand during presentations.
For property developers, this level of visual clarity helps buyers and stakeholders see not only individual buildings, but also views, access routes, landscape relationships and the overall living environment.
Image ALT: 1:500 residential development scale model with hillside villas, roads, landscaping and integrated lighting


The Resort Core, Presented in Full Detail
The resort area forms one of the model's main visual centres. The hotel architecture, swimming pools, beach facilities, tennis court, parking areas and surrounding palm landscape are reproduced as one coordinated scene.
Architectural lighting adds depth to the façades and helps the resort remain visually prominent within the much larger development. Even at 1:500 scale, visitors can quickly identify the arrival route, hotel buildings, recreation areas and connection to the beach.


Complex Terrain Made Easy to Understand
Muscat Bay's mountain setting is central to its identity-but it also makes the project difficult to communicate through plans alone.
This large-format real estate scale model turns contour information into a physical landscape. Viewers can immediately understand the height differences, mountain passes, road connections and placement of each development area.
Textured rock surfaces, carefully formed slopes and layered planting create a strong contrast between the natural terrain and the illuminated architecture.


One Model. A Complete Project Story.
From the hotel and beach to the hillside villas and landscaped residential communities, every area forms part of one connected presentation.
The integrated touch-control lighting system allows the model to become an active communication tool. During a property presentation, the operator can use lighting to guide attention, identify key areas and explain the project in a clear sequence.
Key Features
Large-Format Site Presentation
The 4,632 × 2,228 mm format presents the development as one connected destination rather than a collection of isolated buildings. Viewers can follow access roads, understand the distribution of residential and resort areas, and see how the project responds to its natural setting.
Balanced 1:500 Scale
The selected scale supports an overall reading of the development while preserving visible differences between villas, townhouses, hospitality buildings, public spaces and landscape zones.
Detailed Terrain Modelling
Muscat Bay's mountain setting is a defining part of the project. Contours, slopes, rock textures and changes in elevation were reproduced to show how the built development sits within the surrounding landform.
Touch-Controlled Lighting System
An integrated touch interface provides convenient lighting control during sales presentations and stakeholder meetings. The control logic, lighting groups and operating sequence can be configured for future projects according to the client's presentation requirements.
Coordinated Architecture and Landscape
Buildings, roads, parking areas, planting, pools and water features are developed as a single visual system. This allows the model to communicate both architectural design and the intended experience of the completed development.
Designed Around the Display Environment
For a model of this size, the display base, access route, electrical connection and final installation method must be considered early. Glory Models can coordinate these requirements with the client's showroom, exhibition or installation team before fabrication is finalized.
Technical Specifications
| Item | Specification |
|---|---|
| Product name | Muscat Bay Large-Scale Model |
| Product category | Architectural Models |
| Project location | Oman |
| Model scale | 1:500 |
| Overall dimensions | 4,632 × 2,228 mm |
| Display type | Large-scale architectural presentation model |
| Control feature | Touch-controlled lighting system |
| Model content | Buildings, road network, landscape, water features and mountain terrain |
| Material system | Project-specific combination of ABS, acrylic, wood, metal and landscape materials, subject to approved samples and drawings |
| Required project files | Site plans, CAD drawings, elevations, 3D files and material or colour references, depending on availability |
| Installation | Factory assembly and testing; delivery and on-site installation support available according to project scope |

Applications
This type of large-scale architectural model is suitable for:
1. Real estate sales centres and property marketing suites
2. Developer showrooms and investor presentations
3. Resort and hospitality development presentations
4. Urban planning and project approval exhibitions
5. Architecture and landscape design reviews
6. Property launches, exhibitions and trade show displays
7. Stakeholder meetings and public consultation events
The model is particularly useful when a project includes complex terrain, several building types or multiple development zones that are difficult to explain with individual renderings.


Customization Options
Every architectural model is developed around the source drawings, presentation goals and installation conditions of the project. Available options include:
1. Model scale and overall display dimensions
2. Building façade colours, textures and glazing effects
3. Terrain contours, rock surfaces and landscape density
4. Roads, parking, pedestrian routes and site boundaries
5. Pools, lagoons and other water features
6. Interior and exterior architectural lighting
7. Touch-control interfaces and programmable lighting groups
8. Project-phase or building-zone highlighting
9. Custom display bases, cabinets and branded finishes
10. Acrylic dust covers and protective enclosures
11. Modular construction for transport and on-site assembly
International packing, delivery and installation coordination
Colour references, finish samples and lighting functions are submitted for approval before the relevant components enter final production.
Production Process
1. Scope and File Review
The process begins with a review of the site plan, CAD drawings, elevations, 3D files, landscape information and presentation requirements. We also confirm the required scale, model footprint, lighting functions, display location and delivery deadline.
2. Technical Planning
Our team checks drawing consistency and determines how the architecture, terrain, electrical system and supporting structure will be produced.
For large-format models, we also review transport segmentation, doorway and lift dimensions, unloading conditions and the final installation route.
3. Visual and Material Confirmation
Colours, façade treatments, landscape finishes, water effects and representative material samples are prepared for approval. Any differences between drawings, renderings and finish schedules are raised before fabrication proceeds.
4. Component Fabrication
Buildings, terrain, roads, landscape parts and structural components are fabricated using the methods appropriate to each element. These may include CNC machining, laser cutting, 3D printing, hand assembly and detailed surface finishing.
5. Lighting and Control Integration
Lighting components, wiring, power supplies and the touch-control system are installed and tested. Control functions are checked against the approved presentation sequence before the model is closed and finished.
6. Assembly and Staged Inspection
The model is assembled in coordinated sections. Progress images or videos can be provided at agreed inspection stages so that the client can review the architecture, landscape, lighting and overall presentation before final acceptance.
7. Factory Testing and Approval
Before packing, the team carries out a visual inspection, lighting test and control-system test. Final photographs and operating videos can be submitted for remote approval when the client's representatives cannot attend the factory inspection.
8. Packing, Delivery and Installation
The packing solution is designed around the model dimensions, transport method and destination. For international projects, Glory Models can coordinate export packing, freight and on-site assembly or installation support according to the agreed delivery scope.
Why Choose Glory Models
Glory Models was established in 2008 and operates dedicated model-production facilities supported by architectural, engineering, electrical and craft teams. This structure allows the architecture, terrain, control system, display base and packing plan to be managed within one coordinated workflow.
For B2B buyers, the main value is control over the approval and delivery process. We review source information before production, identify conflicting details, confirm visible finishes and establish inspection points around the parts of the model that matter most to the presentation.
Our team also plans beyond the factory. Large architectural models require practical coordination with freight providers, building management, installation contractors and the client's own project team. Access dimensions, unloading equipment, assembly space and electrical requirements can therefore be addressed before shipment rather than discovered at the installation site.


FAQ
Q: What files are required for a quotation?
A: Please provide the latest site plan and any available CAD drawings, elevations, 3D files, renderings, landscape plans and material references. We can begin with partial information, but the quotation will identify any assumptions that require confirmation.
Q: Can the scale or model size be changed?
A: Yes. Scale and dimensions can be adjusted according to the area that must be shown, the required level of detail, available showroom space and transport limitations. We will recommend a practical balance after reviewing the drawings.
Q: How is the touch-controlled lighting customized?
A: The control system can be planned around the presentation. Depending on the project, touch controls may operate general lighting or separate approved building and landscape groups. The required functions should be confirmed before electrical engineering begins.
Q: Can you match specified colours and materials?
A: Yes. Pantone, RAL or client-supplied colour references can be used where applicable. For important finishes, physical or photographed samples can be submitted for approval before full production.
Q: How are changes handled during production?
A: Changes are reviewed against the approved drawings and the current production stage. We will explain the effect on cost, schedule and completed components before implementing any variation.
Q: How long does production take?
A: The programme depends on model size, drawing completeness, level of detail, lighting complexity and approval speed. After the technical review, we provide a production schedule with approval milestones and a target completion date.
Q: How is a model of this size delivered?
A: The transport plan is developed around the final crate dimensions, destination access and installation conditions. Large models may be engineered in transportable sections and assembled on site. Door widths, lift capacity, unloading equipment and the installation route should be confirmed before packing.
Q: Can Glory Models provide on-site installation?
A: Installation support can be included according to the destination and project scope. We can also provide assembly guidance, electrical information and remote technical support for the client's local installation team.
Q: What maintenance does the model require?
A: Keep the model in a dry indoor environment and protect it from direct sunlight, heavy dust and impact. Clean transparent surfaces with a soft, non-abrasive cloth and avoid solvent-based cleaners. Electrical access and component replacement should be carried out by trained personnel.
Q: How can we request a quotation?
A: Send the project drawings, required scale or display size, delivery location, lighting requirements and target date to Glory Models. Our team will review the information and return a project-specific proposal covering model scope, approvals, production, packing and delivery.
Hot Tags: muscat bay large-scale model, China muscat bay large-scale model manufacturers, suppliers, factory, 3d arch design, chipboard model architecture, hologram architecture models, maquettes architecture, Residential Building Models, rhino architecture model