Your Professional Advanced Technology Models Supplier
Glory Models, a leading enterprise in sand table model making in China. As a global supplier in architectural models, master planning models, landscape models, interior models, industrial models, mix used models, portable models and other sand table models, Glory Models is dedicated to creating added value for clients worldwide.
Efficient Production
We combine a highly skilled team with a streamlined workflow to deliver premium architectural models on schedule. Whether under tight deadlines or complex requirements, we ensure speed and precision every step of the way.
Custom-Tailored Solutions
From master plans and real estate models to industrial and interior displays, we offer fully customized solutions to meet your project's unique goals with end-to-end project support.
Rich Experience
Proven Industry Experience.Founded in 2008, Glory Models has over 20 years of experience and is now one of China's most recognized architectural model makers. Our large-scale facilities and seasoned professionals have supported projects across Asia, Australia, Africa and North America.
Global Delivery & Installation
We offer secure, timely international shipping and professional on-site installation. Whether it's a trade show, urban planning bureau, or developer showroom, we make sure your model arrives in perfect condition-ready to impress.
-
![Electric Liftable Architectural Models]() Electric Liftable Architectural ModelsElectric liftable architectural models, which based on advanced technology, brings a new display method and experience to the field of architectural visualization. read more
Electric Liftable Architectural ModelsElectric liftable architectural models, which based on advanced technology, brings a new display method and experience to the field of architectural visualization. read more -
![3D Printer Model Making]() 3D Printer Model MakingIn today's booming intelligent manufacturing, Glory Models utilize 3D printer model making with its deep technical accumulation and innovation capabilities. In the product development stage, 3D printing models can quickly verify designread more
3D Printer Model MakingIn today's booming intelligent manufacturing, Glory Models utilize 3D printer model making with its deep technical accumulation and innovation capabilities. In the product development stage, 3D printing models can quickly verify designread more -
![Interactive Scale Models]() Interactive Scale ModelsGlory Models focus on model technology innovation and has launched an interactive scale models that integrates multiple media forms such as audio, video, images, and text to create a full-scale, immersive interactive experience.read more
Interactive Scale ModelsGlory Models focus on model technology innovation and has launched an interactive scale models that integrates multiple media forms such as audio, video, images, and text to create a full-scale, immersive interactive experience.read more


Parameter
|
Material |
ABS Plastic, Acrylic, Wood, Metal, etc. |
|
Scale |
1/50.1/100.1/200.1/500.1/1000 etc. |
|
Light |
Perfect LED Lighting Efect / Customized |
|
Color |
Rendering Requested |
|
Design Style |
Modern |
Types of Advanced Technology Models
The advanced technology models produced by our company mainly include the following types:

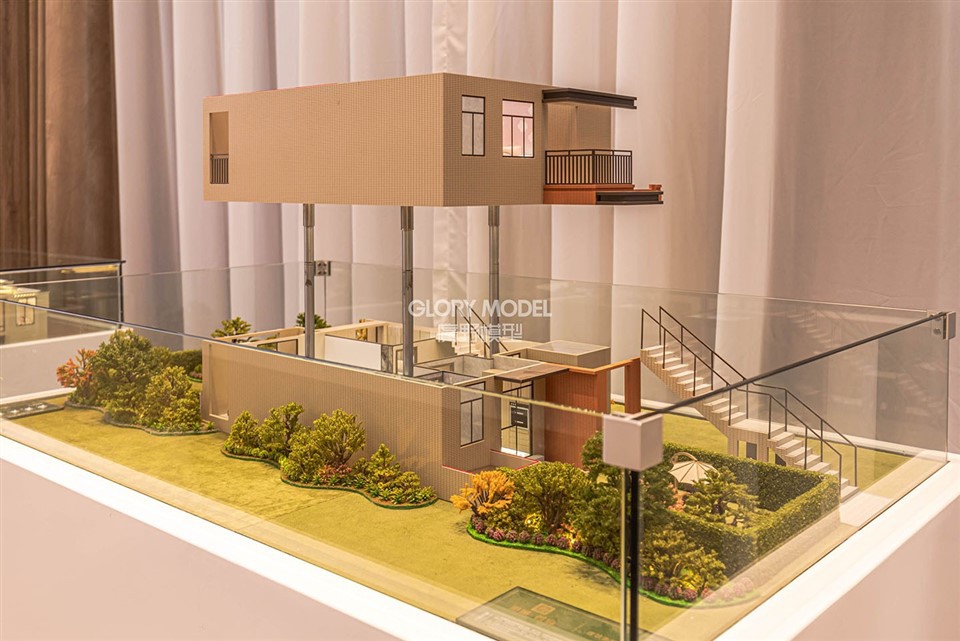
Electric Liftable Architectural Models
Electric liftable architectural models, which based on advanced technology, brings a new display method and experience to the field of architectural visualization.
3D Printer Model Making
Glory Models' 3D printing models use cutting-edge processes such as selective laser sintering and fused deposition modeling, and can process a variety of materials such as nylon, resin, and metal alloys.
Interactive Scale Models
Our multimedia interactive model supports high customization, whether it is scene construction, interactive logic design, or multimedia content development, it can be adjusted on demand.
Advantages of Advanced Technology Models
They help clients and stakeholders understand the project better.

Changes and improvements can be made during the design stage.

By spotting errors early, prototypes reduce construction costs.
Step-by-Step Process for Creating Advanced Technology Models

Step 1: Understand the Design
Study the project brief, sketches, or 2D plans thoroughly. Identify key elements to include in the digital blueprint.
Step 2: Choose the Right Software
Select software based on the project’s complexity. For example:
- Revit for detailed BIM projects
- SketchUp for conceptual designs
- Blender for advanced rendering
Step 3: Set the Scale
Determine the scale of the prototype to suit its purpose. Common digital scales include:
- 1:100: For overall building layouts.
- 1:50: For interior details and close-ups.
Step 4: Build the Framework
Use the software to create the basic structure, including walls, floors, and roofs. Ensure the dimensions are accurate.
Step 5: Add Details
Add architectural elements such as windows, doors, and even furniture and landscaping for a more authentic portrayal.
Step 6: Use Textures and Materials
Assign textures and materials to simulate wood, concrete, and glass materials.
Step 7: Render & Finalize
Render the model to apply realistic light, shade, and reflections, making the blueprint presentation even more attractive.
Step 8: Revise and Review
Work with your team or clients to finalize the prototype after making suggestions.

Procurement Procedure
Inquiry & Quotation
Clients provide drawings and requirements, we deliver a tailored quote and proposal based on the intended use, scale, and specifications.
01
Documentation & Technical Review
CAD files and design data are submitted, technical discussions are held to confirm openings, finishes, and materials.
02
Fabrication & Assembly
Laser-cutting and precision processing are followed by professional assembly to build the model.
03
Review & Finishing
Mid-stage and final reviews ensure quality, painting, detailing, and accessories are applied accordingly;
04
Delivery & After-Sales Support
We package the model professionally, ensure safe delivery and on-site installation, with post-delivery adjustments and maintenance guidance available.
05
Packaging and Shipping
|
Packaging |
Inner: Plastic warp or customized Outside: Wooden case or customized |
|
Shipping |
Shipping by sea, by air, by express are acceptable. According to your requirements. |
Our Factory
With six strategic branches located in Hong Kong, Xiamen, Shenzhen, Shanghai, Chongqing and Fuzhou, Glory Models has 15,000 square meters of standard factory production space, reaches a production of over 50 models per month, and forms a comprehensive service network that integrates R & D, model design, production, intelligent technology, spatial art, and advanced visual exhibition systems.

Our Certificates
Glory Models is constantly innovating and upgrading model making technology to meet the highest quality requirements. Glory Models has been selected as a High-Tech Enterprise in 2022 and has been awarded 19 patents in the field of model making.


FAQ
Advanced Technology - Glory Models
Electric Liftable Architectural Models, advanced technology, 3D Printer Model Making-
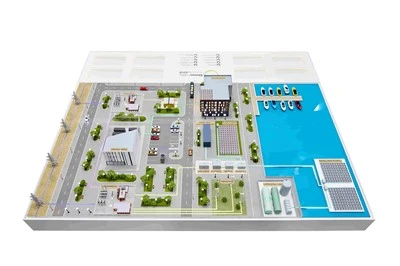
![Industrial Scale Model]() Industrial Scale ModelCustom industrial scale model for an Oman energy project, showing green hydrogen, solar, wind, storage, substation andread more
Industrial Scale ModelCustom industrial scale model for an Oman energy project, showing green hydrogen, solar, wind, storage, substation andread more -
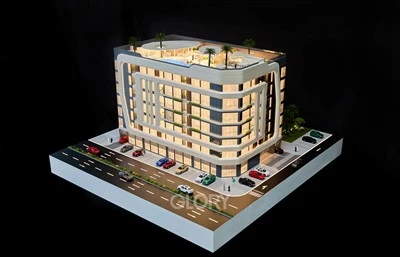
![Custom Architectural Models]() Custom Architectural ModelsThis custom architectural model presents a modern residential development with curved façades, continuous balconies andread more
Custom Architectural ModelsThis custom architectural model presents a modern residential development with curved façades, continuous balconies andread more -
![Real Estate Models]() Real Estate ModelsReal Estate Models provide developers, architects, and planning teams with a physical representation of residentialread more
Real Estate ModelsReal Estate Models provide developers, architects, and planning teams with a physical representation of residentialread more -
![Architectural Interior Model]() Architectural Interior ModelAn Architectural Interior Model helps project stakeholders visualize spaces that are difficult to fully understandread more
Architectural Interior ModelAn Architectural Interior Model helps project stakeholders visualize spaces that are difficult to fully understandread more -
![Battery Energy Storage Model]() Battery Energy Storage ModelThis 1:1 battery energy storage model is a full-scale physical replica developed for industrial project presentations,read more
Battery Energy Storage ModelThis 1:1 battery energy storage model is a full-scale physical replica developed for industrial project presentations,read more -
![Retail Building Model]() Retail Building ModelThis Retail Building Model is a custom-made 1:50 architectural scale model developed for commercial developments,read more
Retail Building ModelThis Retail Building Model is a custom-made 1:50 architectural scale model developed for commercial developments,read more -
![Automated Poultry Farm Scale Model]() Automated Poultry Farm Scale ModelThe Automated Poultry Farm Scale Model is a detailed industrial display model designed to explain the layout, equipmentread more
Automated Poultry Farm Scale ModelThe Automated Poultry Farm Scale Model is a detailed industrial display model designed to explain the layout, equipmentread more -
![Portable Industrial Model]() Portable Industrial ModelGlory Models designs and fabricates portable industrial models for trade shows, corporate roadshows, investmentread more
Portable Industrial ModelGlory Models designs and fabricates portable industrial models for trade shows, corporate roadshows, investmentread more -
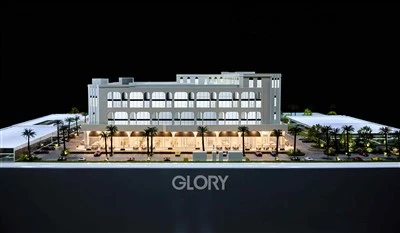
![Open-Air Retail Center Scale Model]() Open-Air Retail Center Scale ModelAn Open-Air Retail Center Scale Model is a physical architectural presentation model created for commercialread more
Open-Air Retail Center Scale ModelAn Open-Air Retail Center Scale Model is a physical architectural presentation model created for commercialread more