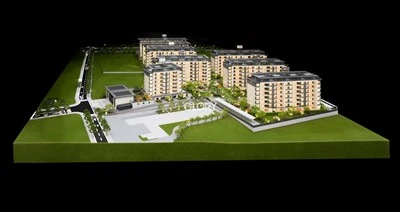
The main feature of this residential architectural model is its open and transparent presentation of the building.
Instead of showing only the exterior façade, the model reveals selected apartments and shared spaces through the large glazed elevations. Interior walls, furniture, flooring and lighting are reproduced at model scale, helping viewers understand the relationship between the façade, balconies and internal layouts.
The building's curved form is carefully represented through the rounded floor plates, horizontal balcony lines and transparent balustrades. These repeated architectural elements emphasize the flowing design of the development while maintaining a clear visual hierarchy.
At ground level, the building is integrated with a detailed landscape environment. Swimming pools, paved terraces, planting, trees and outdoor furniture create a complete presentation of the residential amenities. Blue pool surfaces and warm interior lighting provide visual contrast, making the model particularly effective in a sales showroom.


KEY MODEL DETAILS
Curved Architectural Form
The rounded building geometry, projecting balconies and continuous horizontal façade lines are reproduced according to the approved architectural drawings. Particular attention is given to the transition between curved and straight sections so that the model accurately reflects the original design.
Transparent Glazed Façades
Clear glazing is used across the exterior to maintain the open character of the architecture. Window frames, balcony divisions and transparent railings are produced as fine-scale components to avoid making the façade appear visually heavy.
Furnished Interior Display
Visible rooms include scaled furniture, partitions, flooring and decorative details. These interiors help prospective buyers understand the apartment layouts and make the model more informative than a conventional exterior-only building model.
Warm Interior Lighting
Integrated LED lighting illuminates the visible rooms from within. The warm light creates depth behind the transparent façade and makes the internal spaces easier to identify during presentations.
Swimming Pools and Outdoor Amenities
The landscaped base includes swimming pools, poolside terraces, pathways and leisure areas. Variations in surface color, texture and material help distinguish water, paving, planting and architectural elements.
Detailed Landscaping
Trees, shrubs, grass areas and outdoor furniture are positioned according to the landscape plan. The planting is arranged at different heights and densities to create a realistic environment without obscuring the building.


Why Glory
Accurate Production of Complex Curved Forms
The flowing balconies and rounded façade are defining features of this project. To reproduce these curves accurately, we developed the components from the approved 3D design data and produced the complex sections using 3D printing. This method provides better control over the curvature, continuity and connection between floors than assembling the structure from multiple flat pieces.
Detailed Interiors Behind the Glazed Façade
Because much of the building is enclosed by transparent glazing, the internal construction remains clearly visible. The apartments include scaled partitions, flooring, furniture and lighting, allowing viewers to understand the relationship between the interior layouts, balconies and external façade.
Architecture and Landscape Produced as One Display
The building, swimming pools, terraces, pathways and planting are coordinated as one complete presentation. This ensures that the landscape supports the architectural design without obscuring important views of the building.
In-House Production and Project Coordination
3D printing, structural fabrication, painting, interior detailing, landscaping, lighting installation and final assembly are coordinated through our in-house production team. This helps us manage complex connections and make practical adjustments during production.
Approval Before Physical Production
Before fabrication begins, we review the project drawings and confirm the model scale, dimensions, curved structures, façade details, colors, interior visibility, landscape arrangement and lighting requirements. A 3D rendering or production drawing can be provided for approval when required.
Lighting Designed for Transparent Buildings
The lighting is planned together with the interior arrangement rather than added only after assembly. This helps distribute the light more evenly and reduces visible wiring or overly bright areas behind the transparent façade.
Packaging Planned for International Delivery
Fragile elements such as curved balconies, glazing, trees and landscape accessories require specific protection. We design the internal supports and protective packaging according to the completed model structure. Reinforced wooden crates, acrylic covers and reusable flight cases are available for international delivery and repeated exhibition use.


FAQ
Q: How are the curved balconies and rounded façade produced?
A: The curved components are developed from the approved 3D design data and produced mainly through high-precision 3D printing. After printing, each part is cleaned, refined, painted and assembled with the adjoining floors and façade sections. This method helps maintain consistent curvature across the building.
Q: Why is 3D printing used for this model?
A: The building contains repeated curves and rounded transitions that would be difficult to reproduce accurately from flat sheets alone. 3D printing allows us to create more continuous geometry and better control the shape of complex architectural components.
Q: What files are needed to reproduce the curved architecture?
A: A complete 3D model is the most useful source for complex curved structures. We can work with formats such as STEP, STL, OBJ, FBX, SketchUp or other compatible 3D files. CAD plans, elevations, sections and renderings are also required to check dimensions, materials and façade details. If no complete 3D file is available, we can assess whether the curved components can be reconstructed from the architectural drawings.
Q: Can the curvature be adjusted before production?
A: Yes. The curved façade, balcony profiles and connections between sections can be reviewed during the design-development stage. Any necessary adjustments should be confirmed in the 3D rendering or production drawings before physical fabrication begins.
Q: Can the transparent façade and furnished interiors be customized?
A: Yes. The visibility and level of interior detailing can be selected according to the presentation purpose and model scale. Options may include internal partitions, flooring, furniture, decorative elements and illuminated rooms.
Q: Can all rooms be illuminated?
A: Lighting can be installed throughout the building or only in selected rooms. For a transparent architectural model, selective lighting often creates greater depth and makes individual interior spaces easier to identify. The final lighting layout is confirmed before production.
Q: Can different areas of the model be controlled separately?
A: Yes. The building interiors, landscape, swimming pools and other feature areas can be divided into separate lighting zones. They can be controlled by individual switches, one master switch or a programmed control system, depending on the presentation requirements.
Q: How are the swimming pools and water effects created?
A: The pool areas are produced using transparent or specially finished materials, combined with controlled color, depth and surface treatment. Optional lighting can be added beneath or around the pool to strengthen the water effect.
Q: Can the model be divided into sections for transportation?
A: Yes, if the overall dimensions are too large for safe shipping or access to the showroom. The model can be designed in transportable modules, with connection points planned to minimize visible joints after installation.
Q: How is the curved façade protected during shipping?
A: The building is secured inside custom protective packaging with internal supports and foam placed around vulnerable areas. Transparent façades, projecting balconies and landscape elements receive additional protection. Depending on the project, we can supply a reinforced wooden crate or reusable flight case.
Q: Can Glory Models arrange overseas delivery and installation?
A: Yes. We can arrange international air or sea freight and prepare the electrical system for the destination country. For large or sectional models, we can also provide assembly instructions, remote installation guidance or on-site installation support when required.
Hot Tags: custom architectural models, China custom architectural models manufacturers, suppliers, factory, arch model kitchen, archi model, architecture contour model, house interior design 3d model, stable diffusion for architecture, Urban Planning Models