product Description

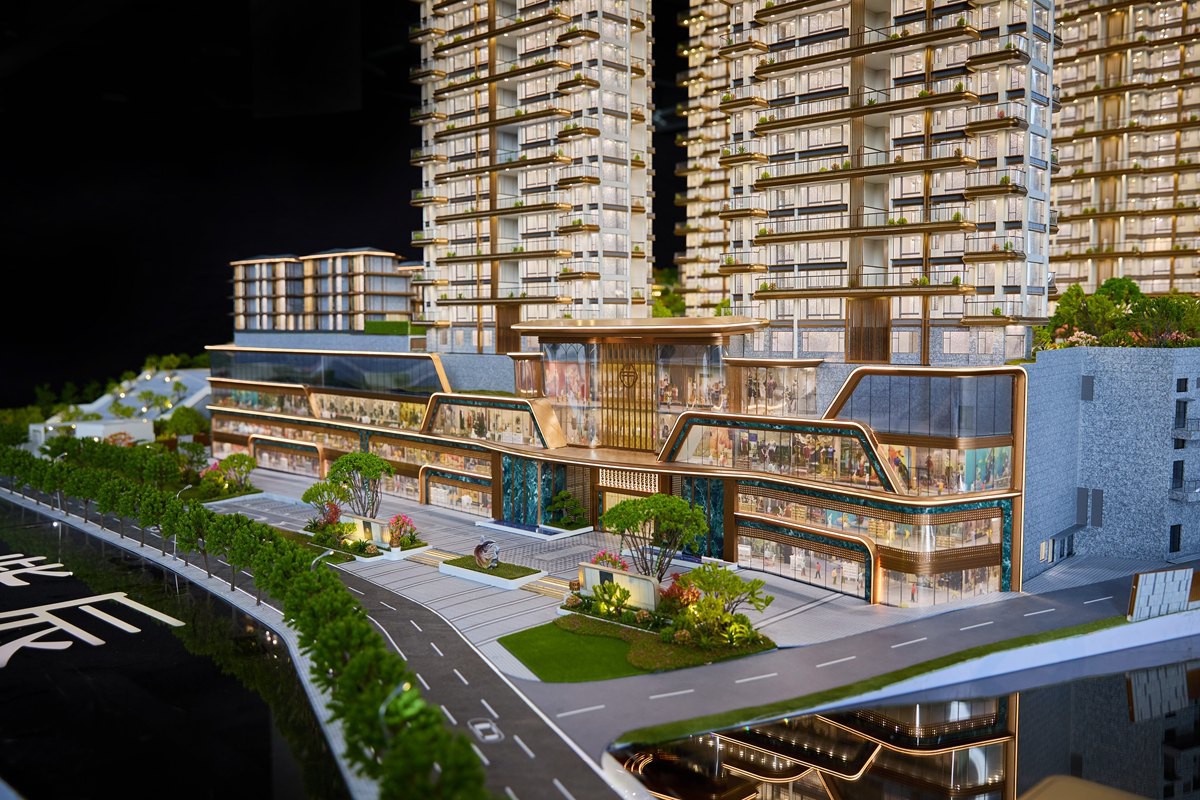
This property development model of the topography features multi-tiered botanical arrangements with seasonally varied foliage coloration, accurate turf texture grading, and custom-molded water features designed with realistic depth and reflection properties. For architectural elements, the model incorporates accurately scaled low-rise community pavilions with simulated timber roofing, adjacent to ultra-clear acrylic clubhouse structures featuring sharp geometric partitions.
Hardscape elements are executed with individual interlocking paver patterns on walkways, miniature outdoor dining sets, and precisely placed scale human figures to establish realistic spatial proportion. The entire layout is supported by an integrated, embedding warm-toned LED networks discreetly beneath canopy structures, along pedestrian paths, and within high-rise residential windows to replicate authentic night-view marketing conditions.


The property development models of the segment demonstrate our precise execution of complex public realms, featuring a micro-engineered public park with organically curved pathways, terraced landforms, and vivid cherry blossom clusters. Designed to meet strict procurement standards, the model integrates durable, laser-cut composite structures with uniform interlocking paver textures and custom-fabricated miniature shade sails. The inclusion of embedded, low-maintenance LED path lighting adds commercial appeal to display suites, providing international developers with an ideal tool to accelerate property pre-sales and demonstrate landscape design feasibility.
More details about Property Development Models


FAQ

01.About Project Review & Drawing Confirmation Workflow
02. About Premium Materials & Micro-scale Craftsmanship
The featured model highlights our capabilities in multi-layered, mixed-material topographical simulation, engineered to resist warping and degradation under long-term showroom lighting:
Structural Core & Grid Work: CNC-milled high-density ABS and laser-etched PMMA (acrylic) sheets form the pavement textures, pedestrian walkways, and building footprints.
Water Feature Simulation: Built using multi-layered, tinted translucent epoxy resins with micro-ripple textures to mimic organic water movement and depth.
Micro-Vegetation System: Features custom-tufted static grass flocks, hand-bundled wire-and-fiber canopy trees, and color-graded sub-shrubbery representing specific botanical species at scale.
03. About Intelligent electrical & Lighting systems
Inquiry Notice: To get an accurate quote within 48 business hours, please provide your site plan dimensions, preferred scale, architectural CAD/BIM files, and your target completion timeline when submitting an inquiry.
Hot Tags: property development models, China property development models manufacturers, suppliers, factory, 3d model for house plan, archi design new model, architecture model city, balsa wood for architectural models, burj khalifa cardboard model, freecad for architecture