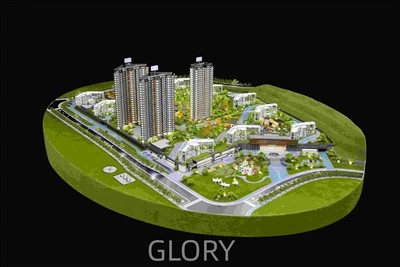
Luxury high-rise apartments accurately replicate a terraced, hillside eco-resort development. It translates complex topographic contours, winding elevated walkways, and multi-tiered modern structures into a tangible, high-fidelity physical presentation. Designed specifically for project bidding, investor presentations, and public consultations, this model integrates precise CAD/BIM data translation with advanced illumination systems to present your architectural vision with absolute technical fidelity.


Luxury high-rise apartments showcase the facade treatment and structural composition of a modern luxury residential high-rise. The focus is on precision detailing-replicating multi-tiered cantilevered balconies, custom metallic brass-finished railings, floor-to-ceiling glazing systems, and individual terrace landscaping.
Engineered specifically for B2B real estate developers and sales centers, this model enables prospective buyers and institutional investors to evaluate floor plate distributions, exterior material choices, and facade depth. Every component is fabricated from high-performance materials designed to withstand continuous illumination and exhibition conditions without fading or warping, providing a long-term centerpiece for your marketing suites.
This residential master planning model showcases a high-density, multi-typology residential community layout. The presentation focuses on the seamless transition between large-scale residential towers featuring cantilevered balconies and low-rise luxury villas set against a terraced, sloping terrain.
Engineered for real estate developers and urban planning bureaus, the model highlights communal lifestyle infrastructure-including paved pedestrian plazas, multi-functional recreational sports courts, manicured green pathways, and architectural water features. This physical layout allows prospective buyers and institutional investors to experience the complete project ecosystem, evaluating vehicle-pedestrian segregation, solar orientation, and communal spatial density before project groundbreaking.

Why Work with Glory Models
Glory Models delivers custom architectural scale models for real estate developers, architects, and exhibition teams, transforming CAD drawings, 3D renderings, site plans, and facade elevations into high-precision physical displays. Our expertise spans residential communities, luxury high-rise apartments, commercial podiums, and large-scale urban planning projects, ensuring precise replication of tower layouts, facade designs, landscape circulation, and pedestrian routes within a single model. By submitting your project files along with your required scale, dimensions, timeline, and display purpose, our team will provide a tailored, data-driven modeling solution optimized for sales centers and stakeholder presentations.
FAQ
Q: To what extent can a residential model be customized?
A: Every model is fully customized. We adjust the building layouts, facade treatments, landscape zoning, podium details, road networks, specialized lighting zones, scale, and base dimensions to match your project specifications and exhibition goals.
Q: How do we determine the correct scale for a residential project?
A: The optimal scale depends on your total site dimensions, building heights, the level of detail required, and the physical constraints of your showroom or exhibition space.
Q: What is the standard production timeline for this type of model?
A: The fabrication timeline depends on the model's size, structural complexity, and lighting requirements. For a standard residential development project, production takes approximately 25 days once all major drawings and design details are confirmed.
Q: What engineering materials are used in the fabrication process?
A: We utilize premium laser-cut acrylic (PMMA), engineered ABS resins, PVC, custom metal alloys, specialized modeling flock, and automotive-grade polyurethane coatings. Materials are selected based on the target scale, lighting requirements, and long-term durability needs.
Q: How do you ensure the model's facade matches our digital renderings?
A: We match your specified paint codes, window mullion rhythms, balcony profiles, glazing transparency, and material textures using your elevations and renderings as a direct reference. We can provide photos of completed facade samples for your review prior to final structural assembly.
Q: What types of LED lighting systems can be integrated?
A: We can install low-voltage LED networks into residential towers, commercial podiums, street networks, landscape zones, and community entrances. The lighting circuitry can be configured for simple continuous illumination or divided into independently controlled zones.
Q: Are these models optimized for real estate sales galleries?
A: Yes. These models are engineered specifically for sales suites. They translate complex 2D blueprints into an intuitive, three-dimensional layout that helps prospective buyers clearly visualize building placements, community amenities, and pedestrian routes.
Q: Can a single model balance both high-rise structures and detailed landscape architecture?
A: Yes. Our layouts seamlessly integrate high-rise towers and commercial podiums with detailed groundscape elements-such as roads, pedestrian walkways, sports courts, water features, and multi-layered vegetation-ensuring the entire project remains legible from all viewing angles.
Q: Can the model replicate retail zones and commercial podiums at street level?
A: Yes. We precisely replicate commercial bases, transparent shopfront glazing, entrance canopies, signage zones, and street-level circulation pathways, which is essential for demonstrating the value of mixed-use developments.
Q: What quality control protocols are implemented during fabrication?
A: Our quality assurance process spans multiple checkpoints: initial CAD data verification, scale conversion checks, structural assembly alignment, paint finish inspection, landscape detailing, a continuous 48-hour lighting burn-in test, and final cleaning. Progress photos are provided at key milestones for client verification.
Q: Can large-scale models be engineered for modular shipping and installation?
A: Yes. Large layouts are engineered with seamless structural split-lines, allowing the model to divide into interlocking sections. This modular design ensures safe packing, straightforward international transit, and efficient on-site reassembly without visible joints.
Hot Tags: luxury high-rise apartments, China luxury high-rise apartments manufacturers, suppliers, factory, 1 20 architecture model, 3d miniature architectural design, balsa wood architectural models, best architectural models, grand tour architectural models, hologram architecture models