


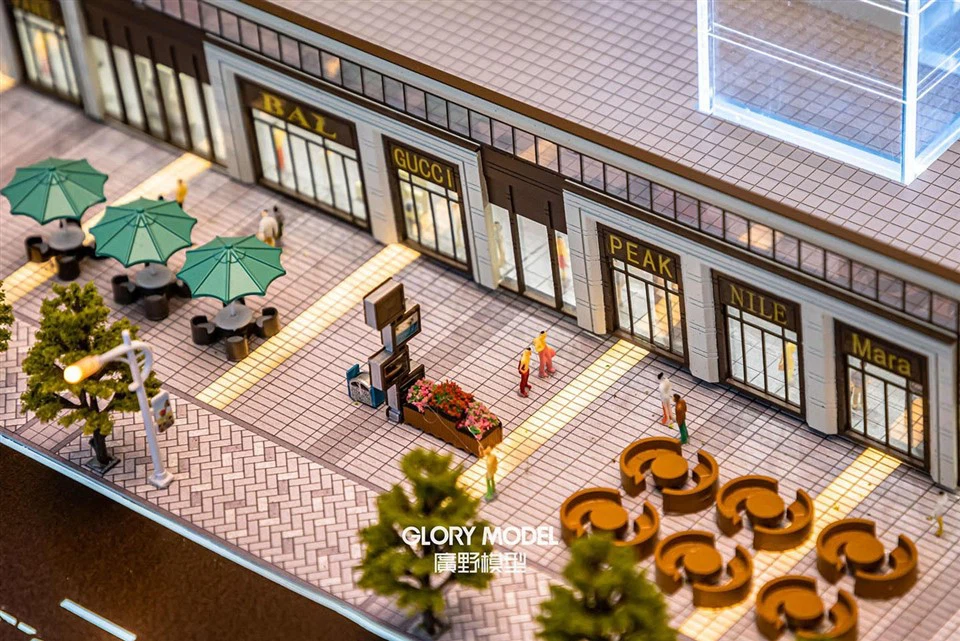
Commercial Building Models
● Showcasing Urban Commerce and Functionality
Commercial building models are detailed miniature representations of retail spaces, mixed-use developments, and commercial complexes. Built to precise scale, these models visualize the architectural design, spatial organization, and commercial integration of a project - offering a compelling way to communicate value to investors, planners, and the public.
● Accurate Spatial Planning and Realistic Detailing
From shopping malls and department stores to boutique clusters and pedestrian streets, commercial building models highlight the relationship between buildings, roads, public squares, and surrounding infrastructure. Key features such as glass facades, storefront signage, and rooftop structures are finely crafted to reflect the modern commercial environment. Interior zoning can also be presented to show anchor stores, atriums, and circulation routes.
● Variety of Materials and Presentation Techniques
These models use painted plastic, laser-cut metal, acrylic and clear resin to reproduce textures such as concrete, glass and greenery with amazing realism. Commercial areas often use miniature people, vehicles, street lighting and decorative elements to simulate active urban environments. In some models, floors are removable or can be raised to show the internal layout and vertical transportation systems such as elevators and escalators.
● Applications in Investment, Leasing, and Urban Promotion
These models are powerful tools for project launches, commercial leasing, city exhibitions, and real estate fairs. They help stakeholders intuitively grasp the project's market position, foot traffic flow, and integration with surrounding districts. For developers, they serve as a central display piece to demonstrate vision, scale, and branding - turning concepts into a tangible, persuasive experience.
Street-Level Life in Our Models
In our architectural models, life doesn't stop at the building's edge - it flows onto the streets.
Street-level stores, lined up along sidewalks and plazas, bring a sense of scale and activity. Each storefront is crafted with individual details: transparent glass panes, miniature signs, colorful awnings, even tiny door handles. They aren't just blocks - they breathe with urban charm.
The roads vary - matte or glossy finishes, printed or metallic textures. You'll find winding park paths, sleek highways, and curved intersections. They're not just functional - they guide your eyes, set the rhythm of the layout, and shape how the viewer moves through the model.
Sidewalks come alive with little figures - pedestrians crossing, resting, chatting. Trees line boulevards. Lamps cast a warm tone in night mode. Benches, planters, bus stops, bike racks - these decorative elements bring human scale and storytelling into play.
Together, they transform a model from an object into a place. A place where a story unfolds, one step at a time.


Project Name: The Commercial Building Model of The MixC
Scale: 1:150 | Size: 3000mm x 5300mm | Production Time: 35 Days
A city's pulse is felt strongest where people gather - and The MixC is exactly that kind of place. Our architectural model brings this commercial heart to life with a blend of scale, atmosphere, and exquisite craftsmanship.
Measuring over three meters wide, the model reveals the refined complexity of modern retail architecture. The transparent glass façades reflect the structure's openness and elegance, while the multi-layered layout captures the mall's dynamic flow - from broad entrances to tucked-away courtyards.
At street level, life unfolds in miniature. Shopfronts are lined with signage, awnings, and glass display windows. Paved sidewalks and crosswalks lead clusters of pedestrians between entrances, while tree-lined walkways and seating areas soften the urban rhythm with moments of calm. The textured road system - complete with markings, curbs, and even subtle slope changes - adds realism and movement.
Every corner was carefully designed to echo real-life urban complexity, all made from precision-cut, painted plastic and detailed with dozens of decorative elements. Subtle lighting brings the model to life, hinting at stories beyond the walls.


Project Name: The Commercial Building Model of Binhai Jinmao Smart Science City
Location: Changle, Fuzhou | Scale: 1:180 | Production Time: 20 Days
Compact yet rich in content, this model brings to life the vision of the future of Binhai Jinmao Smart Science and Technology City, a landmark commercial development in the heart of Changle, Fuzhou.
Made at a scale of 1:180, the model reflects the modern architecture of the complex, capturing the dynamic blend of commercial, retail and public spaces. Carefully layered volumes, glass curtain walls and geometric facade elements create a striking silhouette, while small, expressive details – signage, terraces and greenery – add warmth and realism.
Roads and sidewalks weave throughout the building, creating a seamless connection with the urban environment. From curb corners to textured paving to miniature figures, every element is carefully placed to create a sense of movement and vitality.
What makes this model special is its storytelling: it invites viewers to imagine how this space functions in everyday life – a hub of innovation and connection, wrapped in clean lines and natural flows.
With an experienced team and sound coordination, the project was completed in just 20 days. Painted plastic, laser-cut elements and layered lighting techniques make the model both structurally clear and aesthetically pleasing.


Hot Tags: commercial building models, China commercial building models manufacturers, suppliers, factory, metal earth architecture, archi model, balsa wood for architectural models, houdini architecture modeling, blender for architecture, architect supplies for building models


