

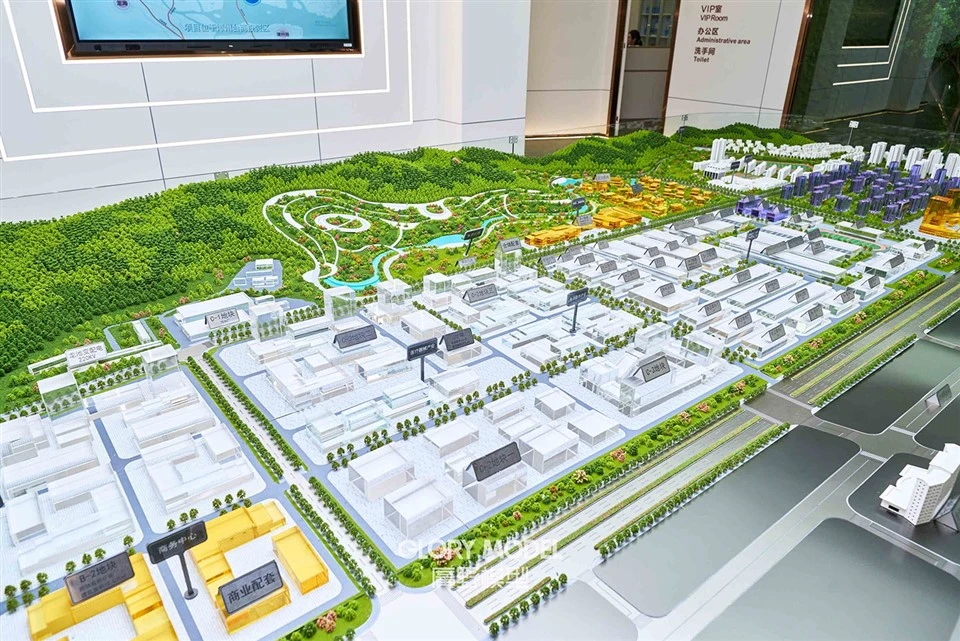


Industrial Park Models
● Miniature Presentation of Industrial Areas
The industrial park model is a miniature model of the planning layout, building facilities and transportation network of the industrial park made according to a certain scale, which plays an important role in the display of industrial development and project investment.
● Accurate reproduction of park layout
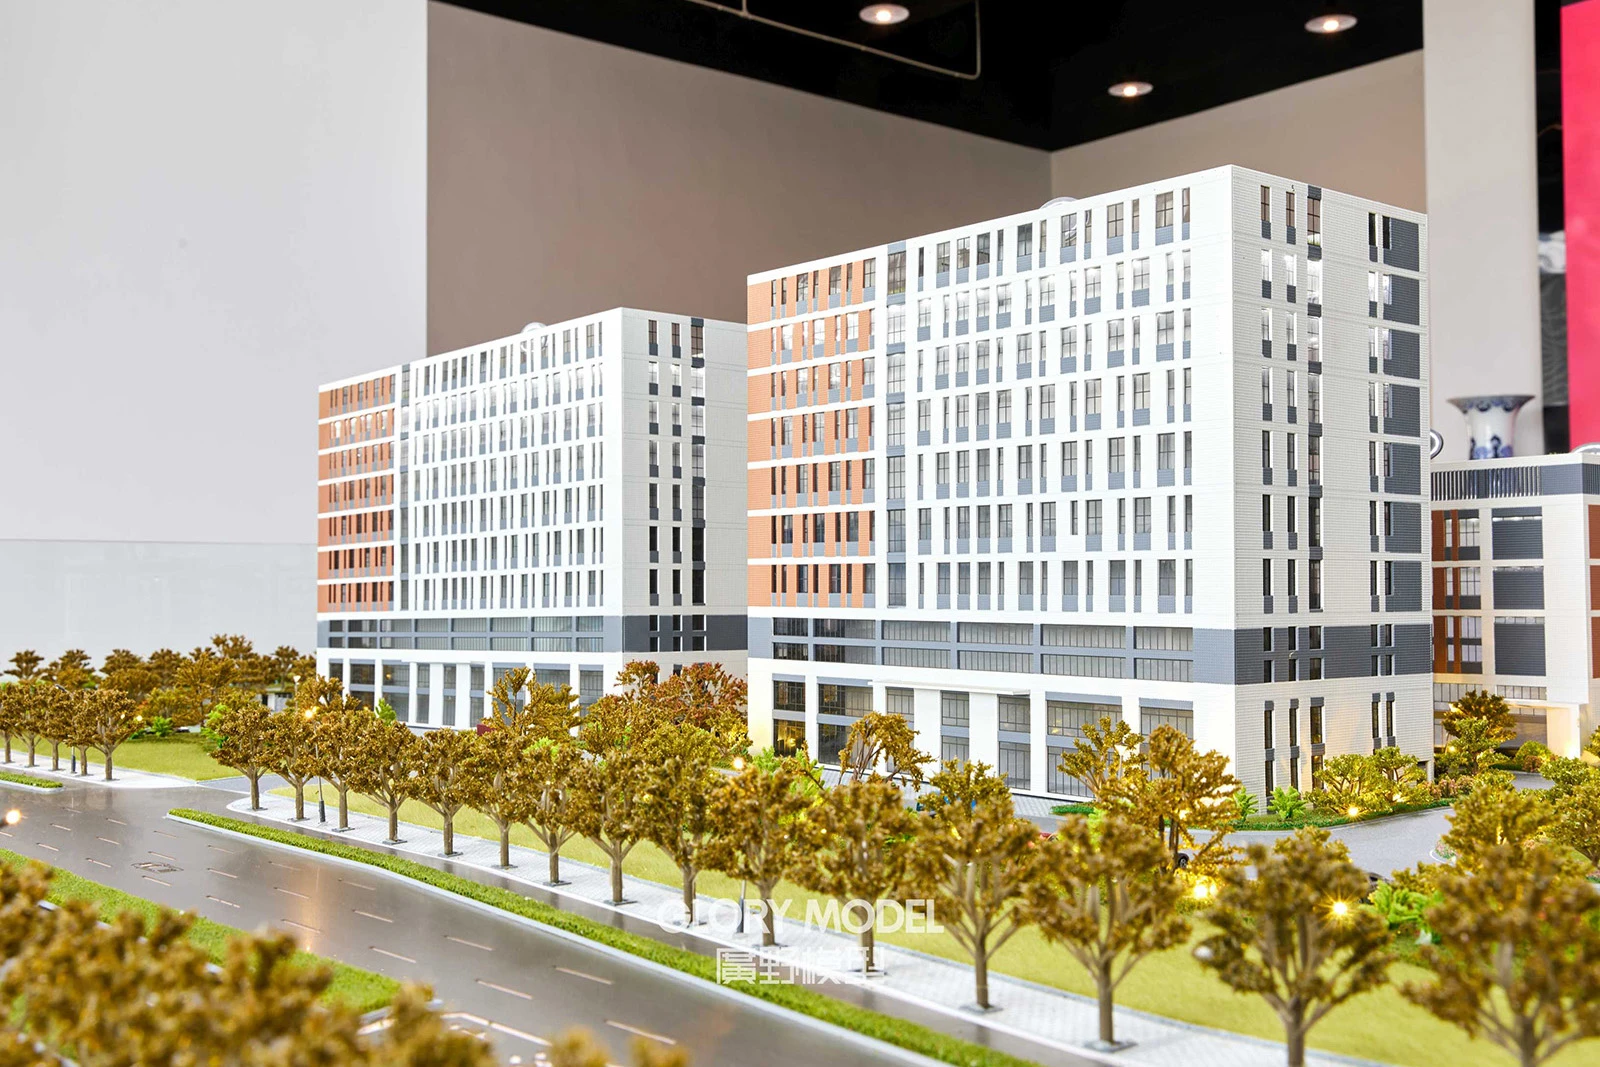
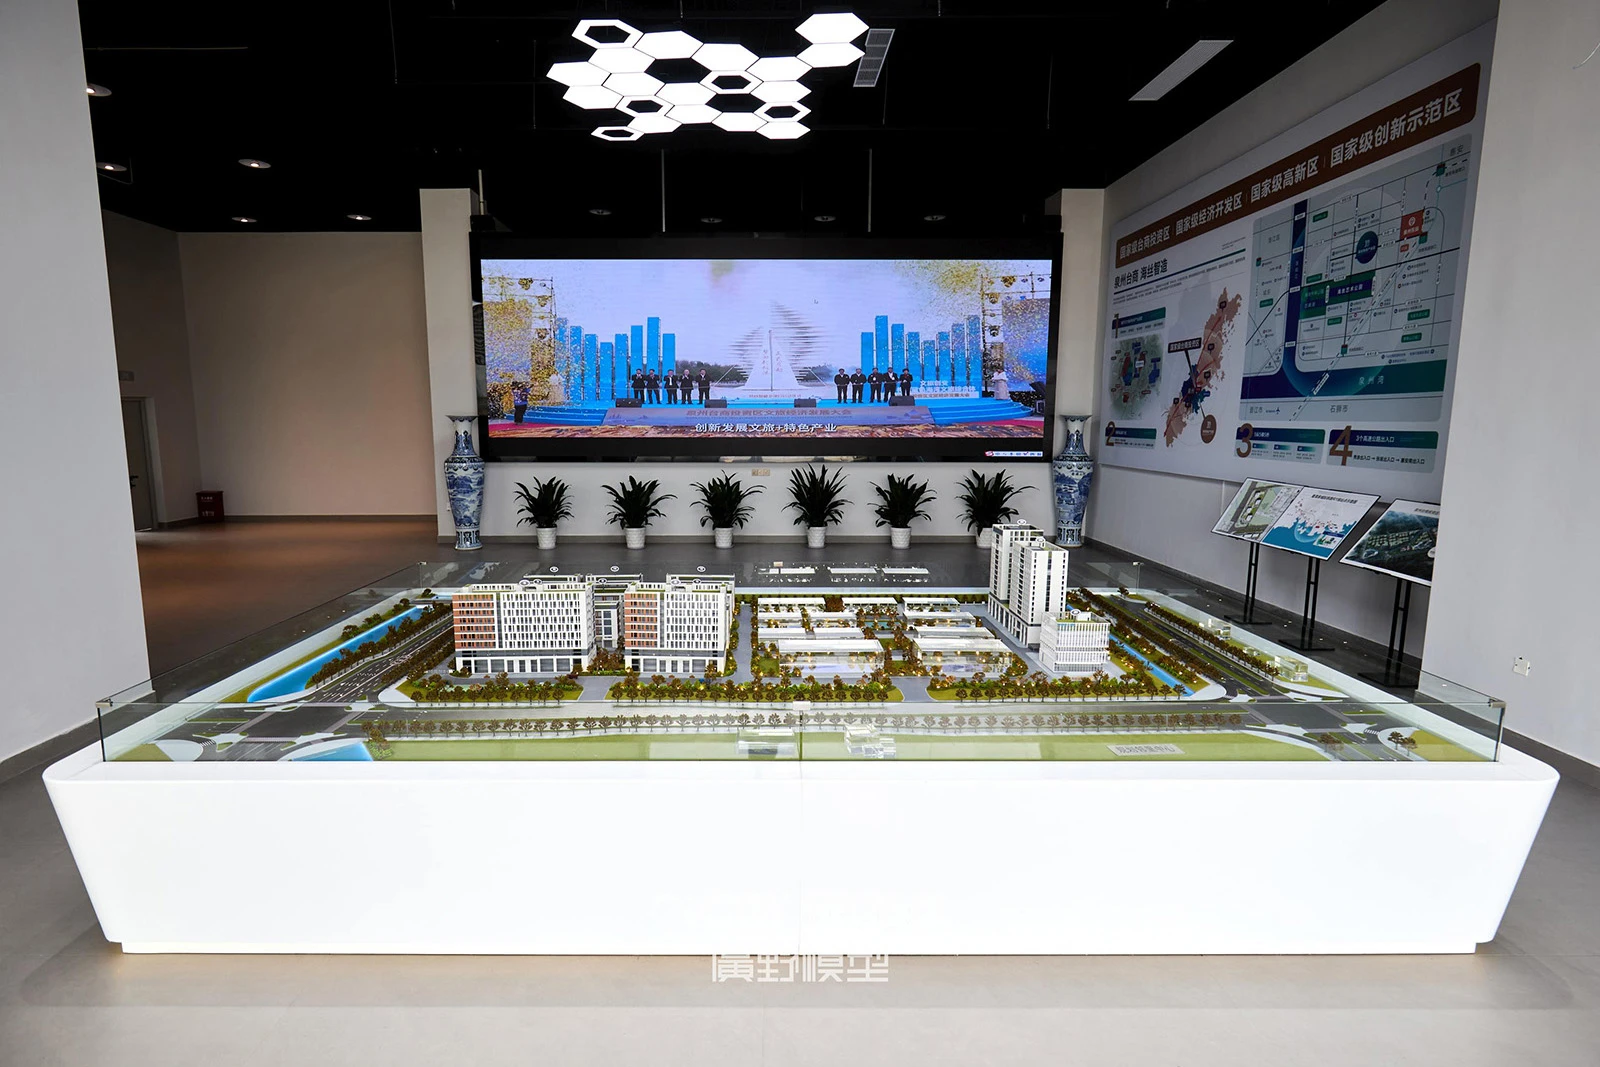
The model meticulously presents the location and shape of the factory buildings, office buildings, storage facilities and other buildings in the industrial park, and also includes the distribution of roads, greening, water and electricity facilities and other infrastructure. Different shapes of factory buildings and the road system connecting each area can be seen in the pictures, which accurately shows the spatial planning of the park and gives a clear understanding of the functional zoning.
● Various Materials and Fine Craftsmanship
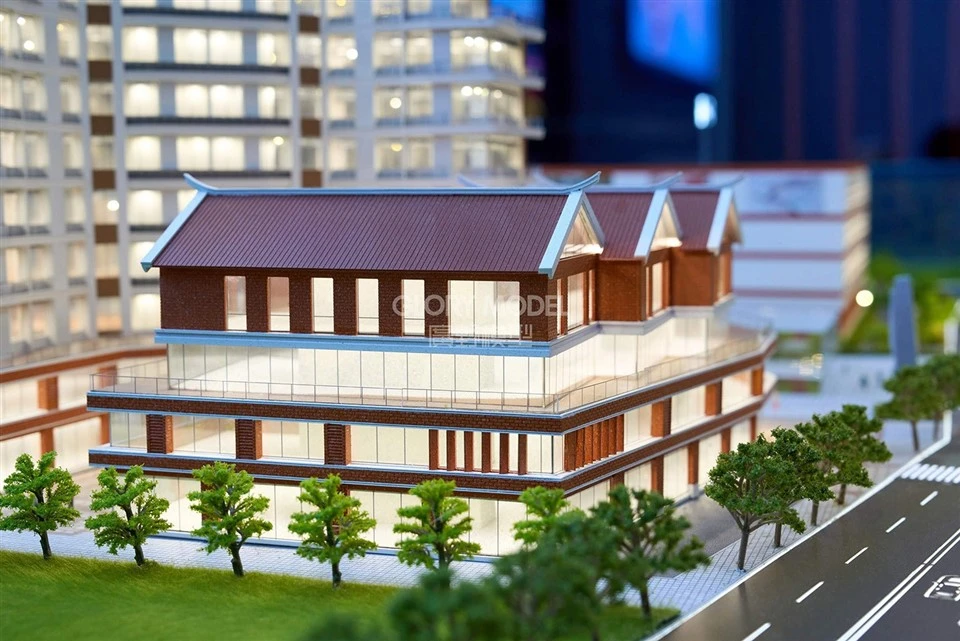
A variety of materials are used in the production. Plastic and metal materials are commonly used in factory buildings and other buildings, and the appearance and details are shaped through cutting, splicing, polishing and other processes; the roads are made of plastic plates and metal sheets to simulate different materials of road surfaces; and simulated turf and miniature trees are used in the greening part to present them. The process focuses on details, such as building doors and windows, equipment and facilities are finely restored to show the real appearance of the park.
● Widely used value
In project investment, the industrial park model can let investors intuitively feel the park environment, facilities and so on, to enhance the investment will; park planning and construction, to help planners and decision makers to review the rationality of the layout in advance, to optimize the design scheme; can also be used for industrial tourism display, to introduce the park's history of development and industrial characteristics to the tourists.
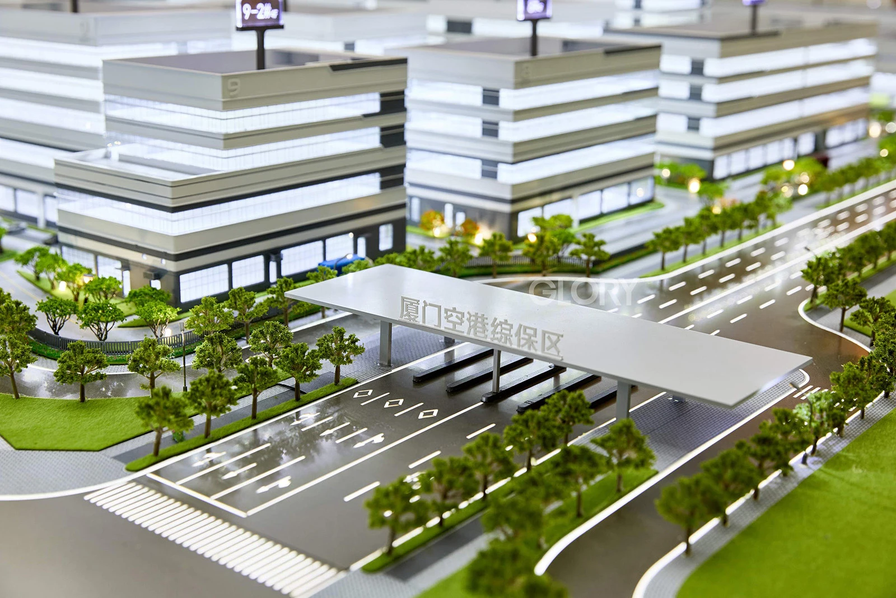
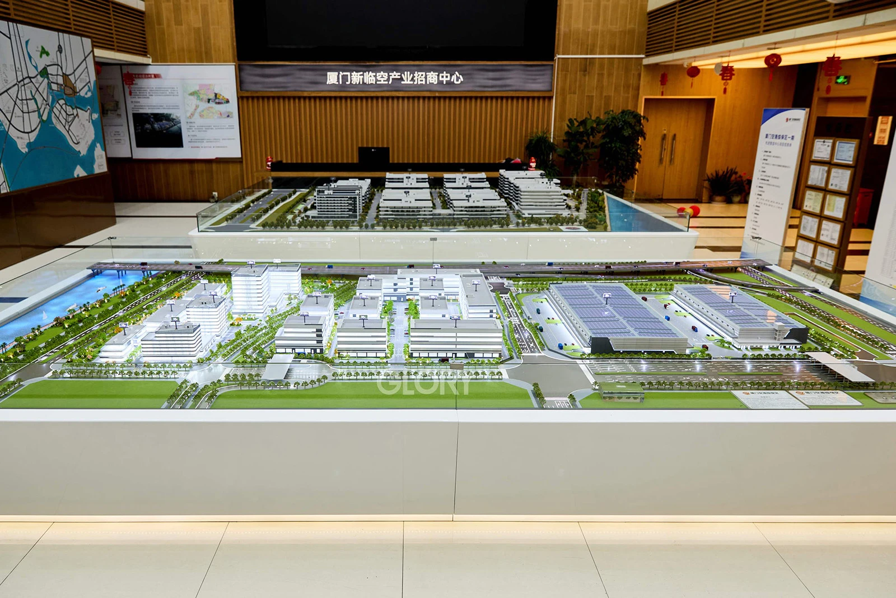
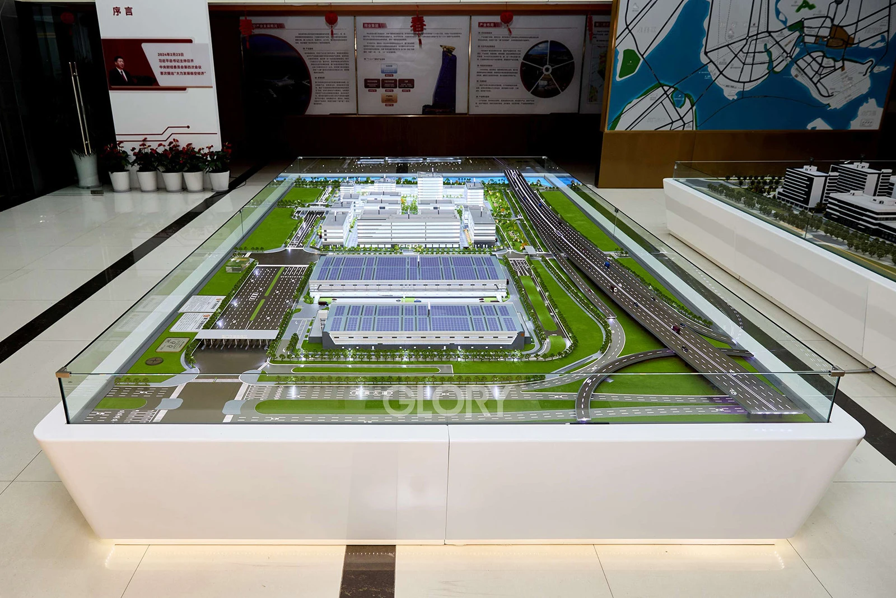
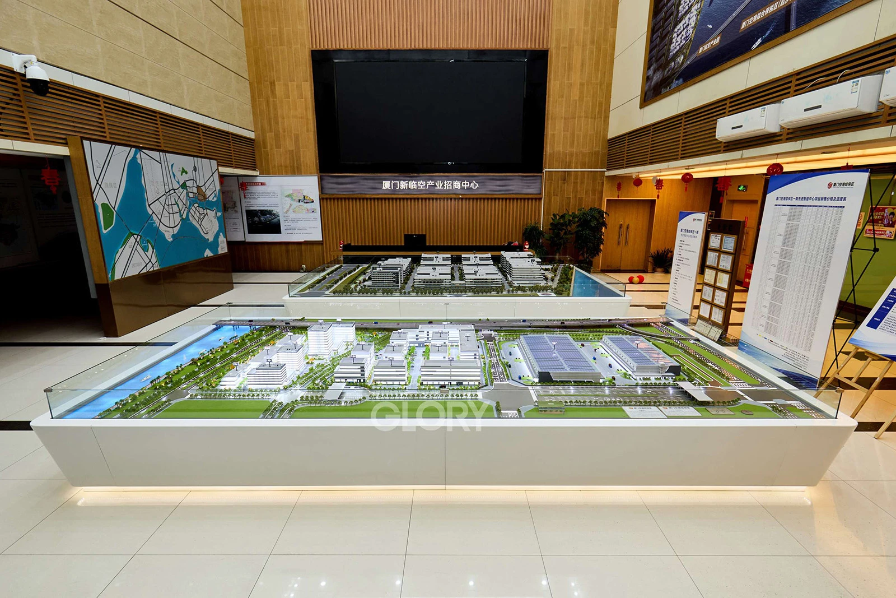
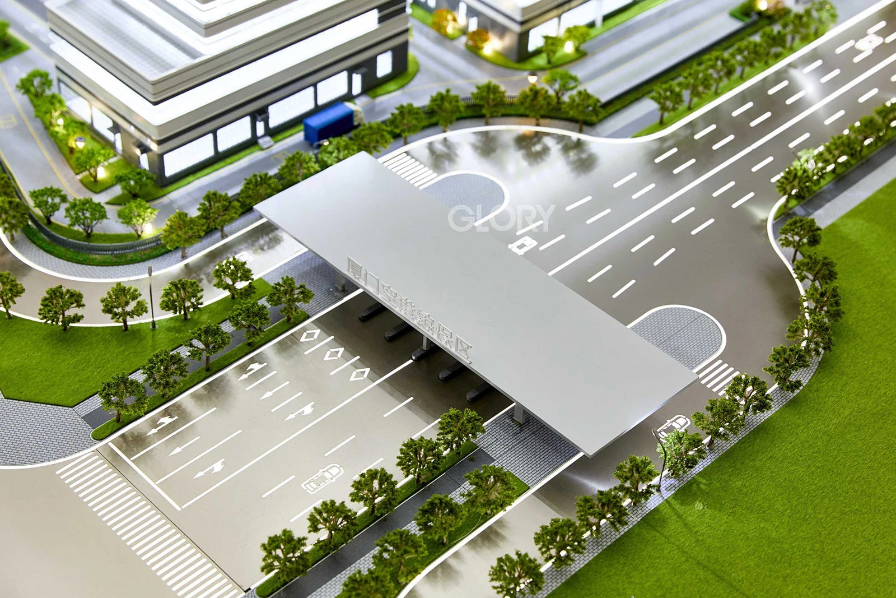
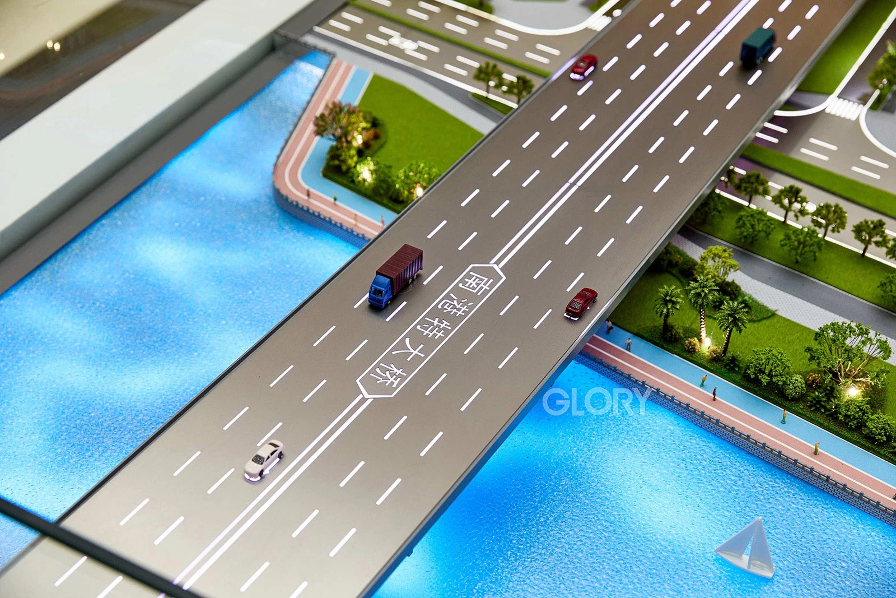
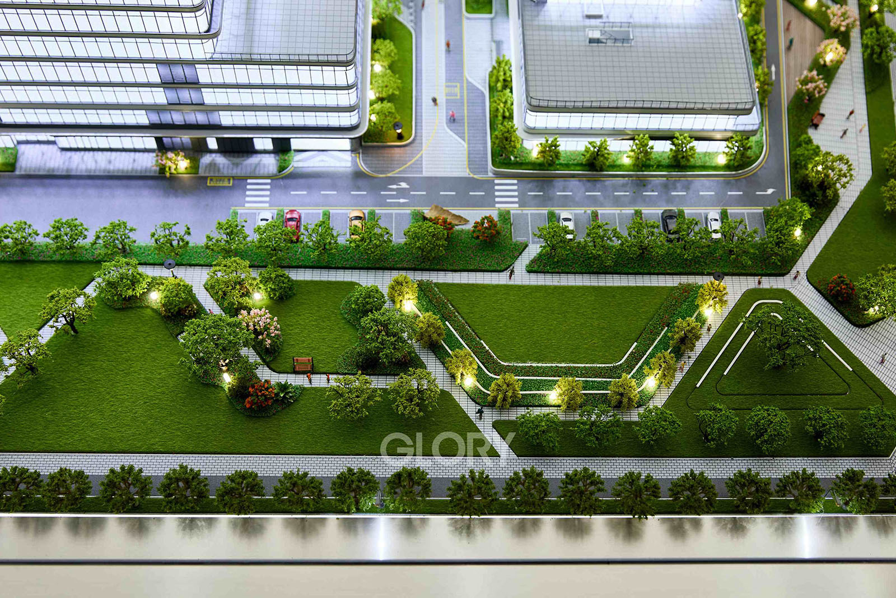
Project Name: Xiamen Airport Industrial Park Model
Scale: 1:180 | Size: 3500mm x 2000mm | Production Time: 30 Days
Precision meets clarity in this urban-scale model of the Xiamen Airport Industrial Park.
Spanning 3.5 x 2 meters, the model captures a future-forward industrial zone with remarkable clarity. From expansive logistics warehouses to modern office clusters, every structure is carefully crafted to reflect the architectural language of a dynamic economic hub.
Built at 1:180 scale, the model balances scale with detail-showcasing well-organized transport arteries, freight terminals, and green buffer zones. Roads are printed with precision markings; sidewalks are complete with lamp posts, trees, and scale-accurate pedestrian elements. Different zones are color-coded with subtle shading to reflect function and character.
This model also integrates layers of urban planning logic: from clear vehicle flows to the thoughtful layout of facilities. The clean, professional palette and sharp edges create a model that's both beautiful to present and effective for technical review.
Functional and refined, the Xiamen Airport Industrial Park model is a tool for planning and visioning, and a physical representation of high-efficiency urban infrastructure.
Project Name: Industrial Park Model for Western Fisheries City, Quanzhou
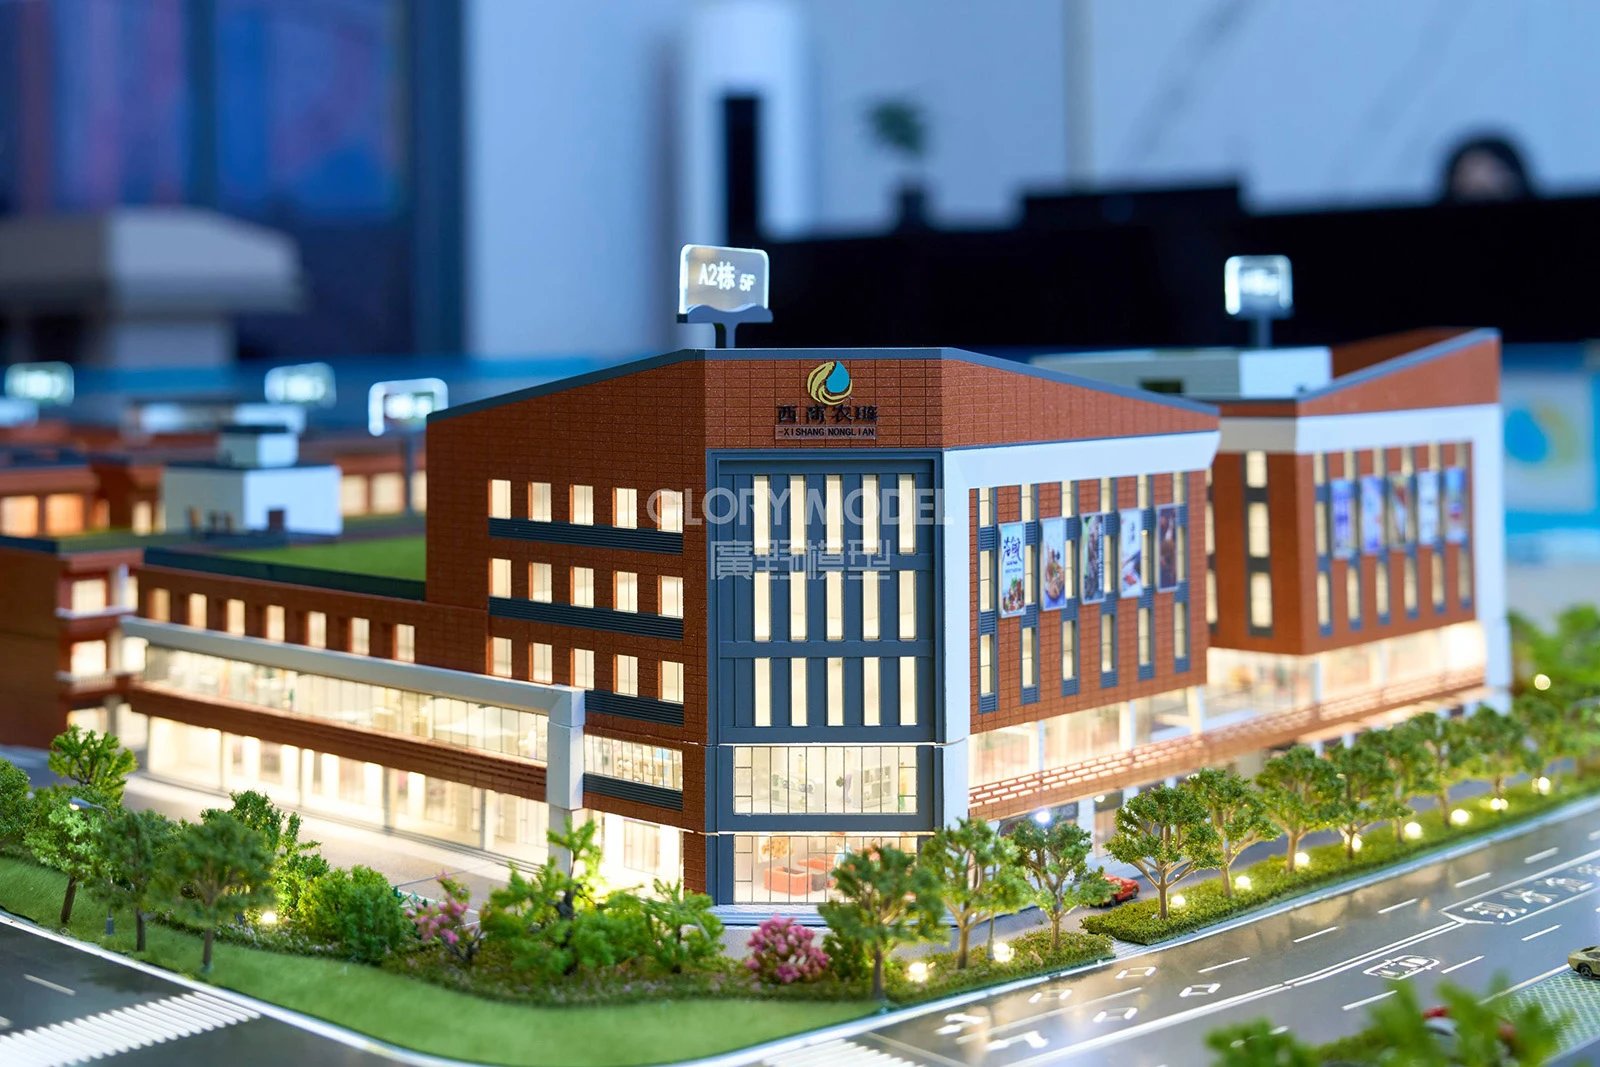
Scale: 1:140 | Size: 3600mm x 2800mm | Production Time: 21 Days
This 1:140 scale model captures the scale and complexity of Quanzhou's Western Fisheries City-an advanced industrial zone where logistics, seafood processing, commerce, and urban development converge.
Spanning 3.6 x 2.8 meters, the model features a diverse range of building types: production plants, cold storage facilities, administrative offices, research centers, and supporting amenities-all arranged with thoughtful urban logic. A soft industrial color palette and fine-surface textures distinguish each function while maintaining visual harmony.
Wide printed roads are precisely marked, with turning radii and access lanes designed to showcase logistics efficiency. Harbor-side docks and loading bays are modeled with realistic structural detailing, while surrounding infrastructure includes rail connections, truck corridors, and landscape buffers. Decorative elements such as cranes, trucks, signage, and even miniature seafood market stalls add vibrancy and storytelling power.
This model serves as more than a display-it is a physical tool for stakeholders to envision operations, urban planning, and investment opportunities within this coastal economic hub.
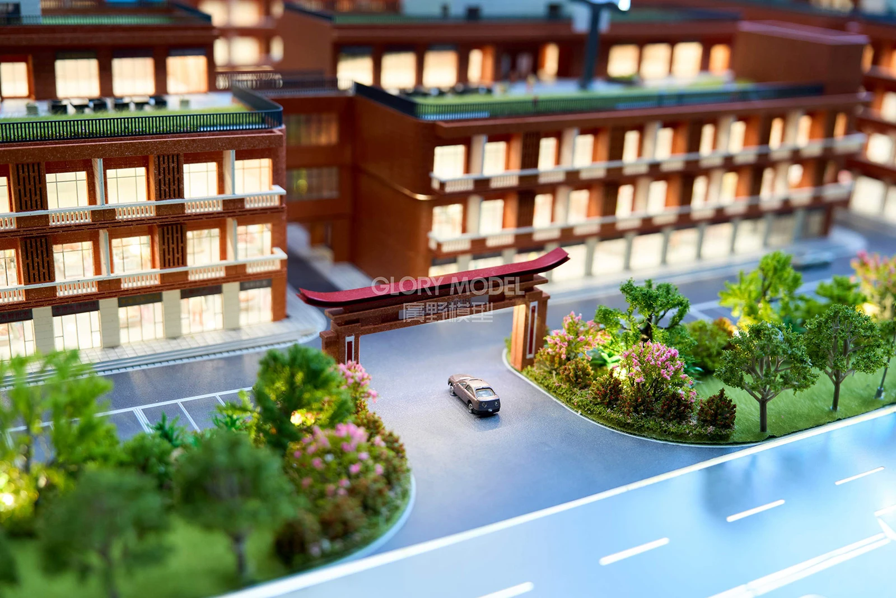
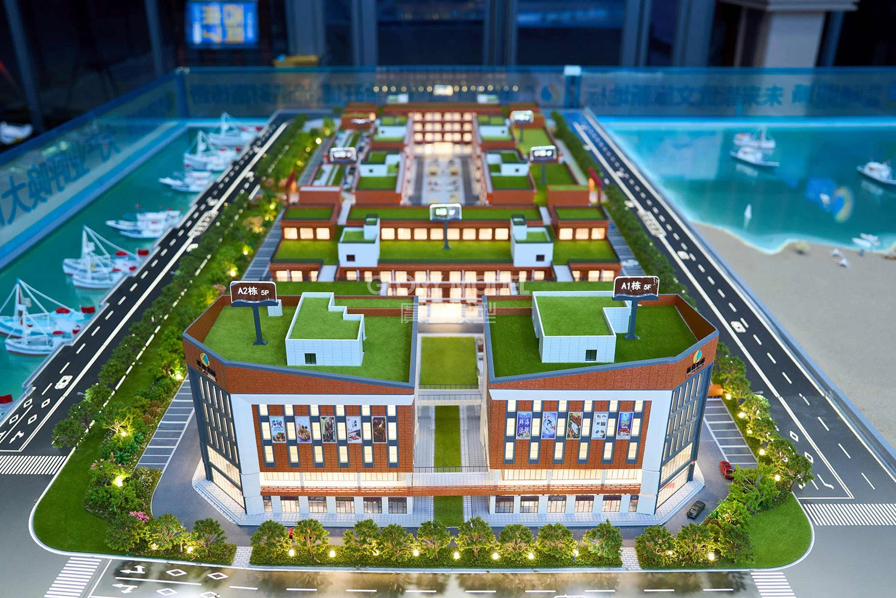
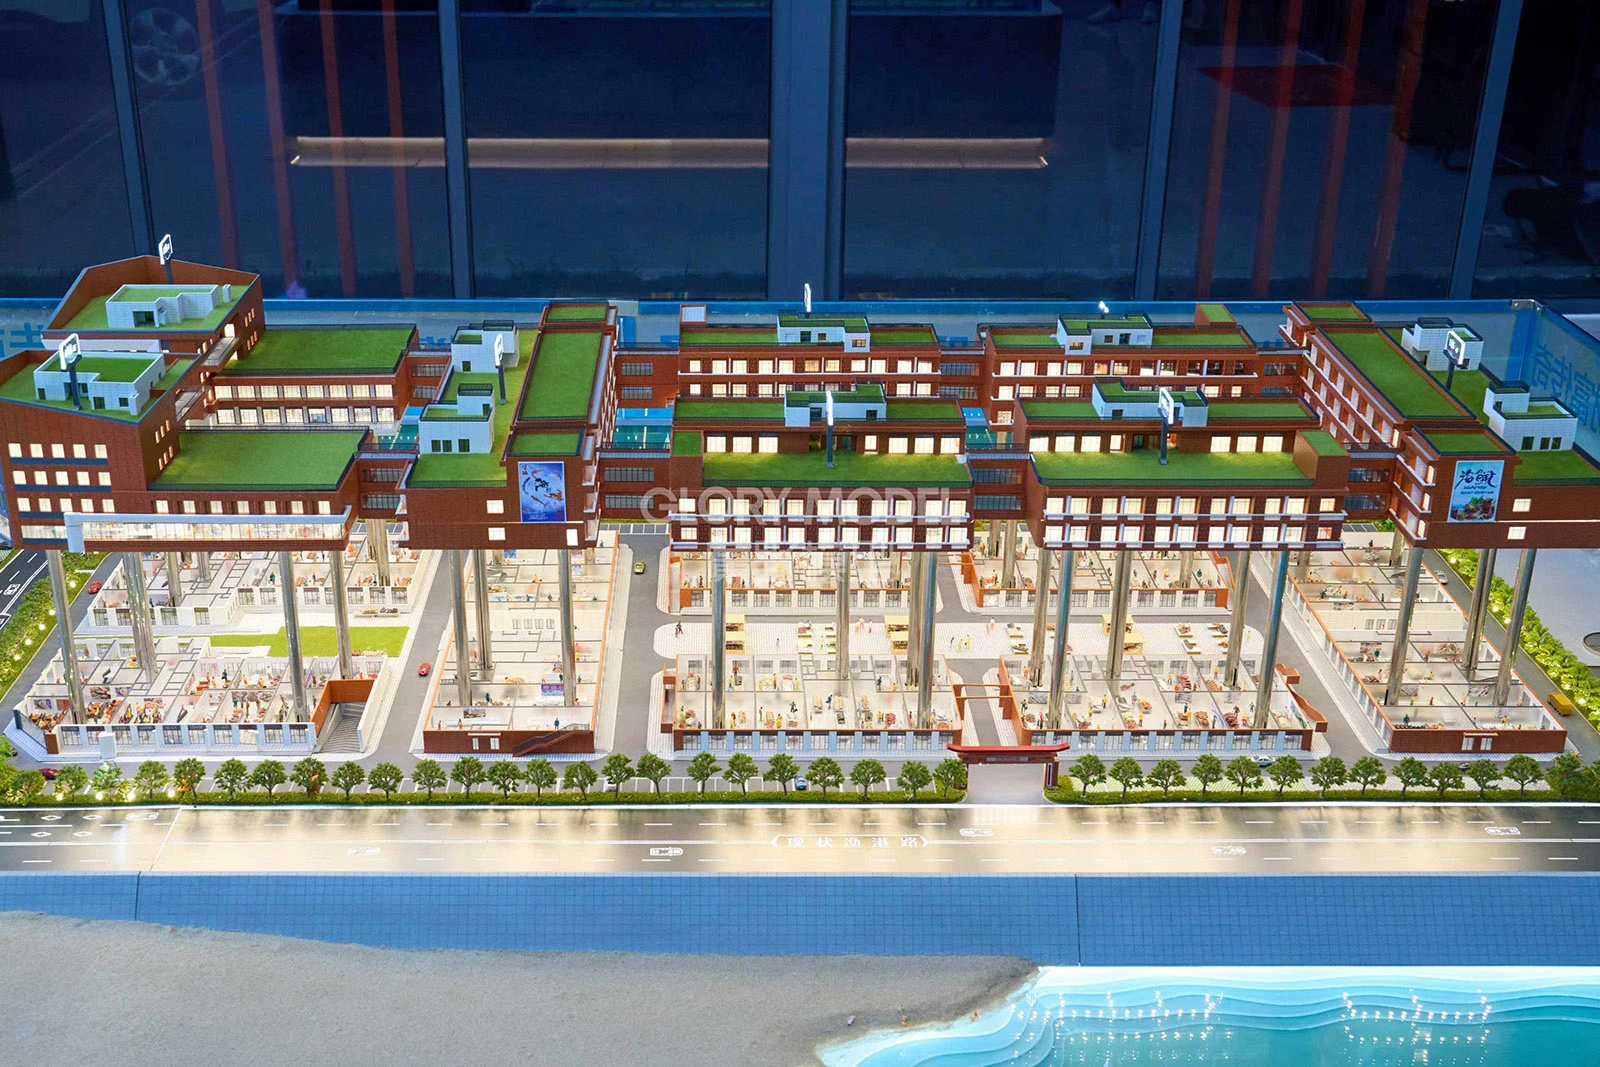

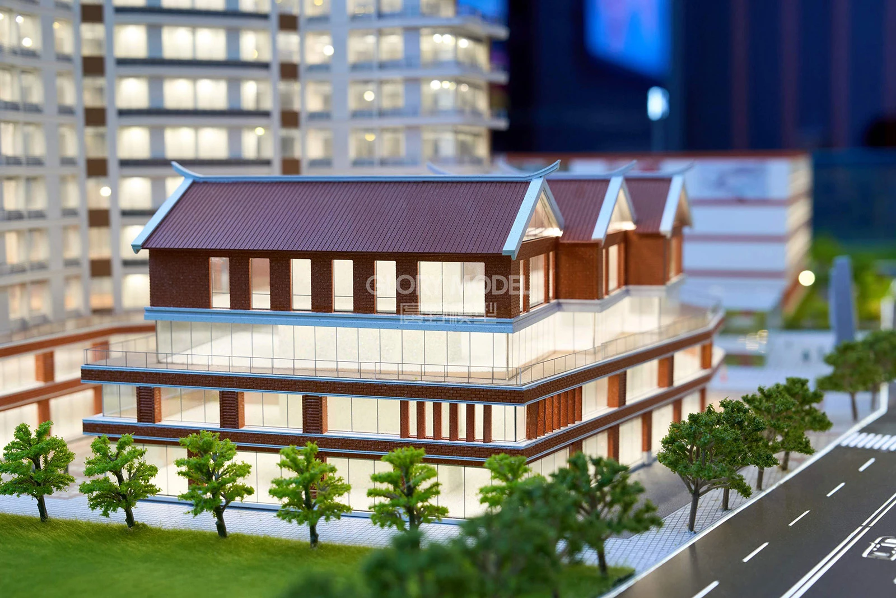
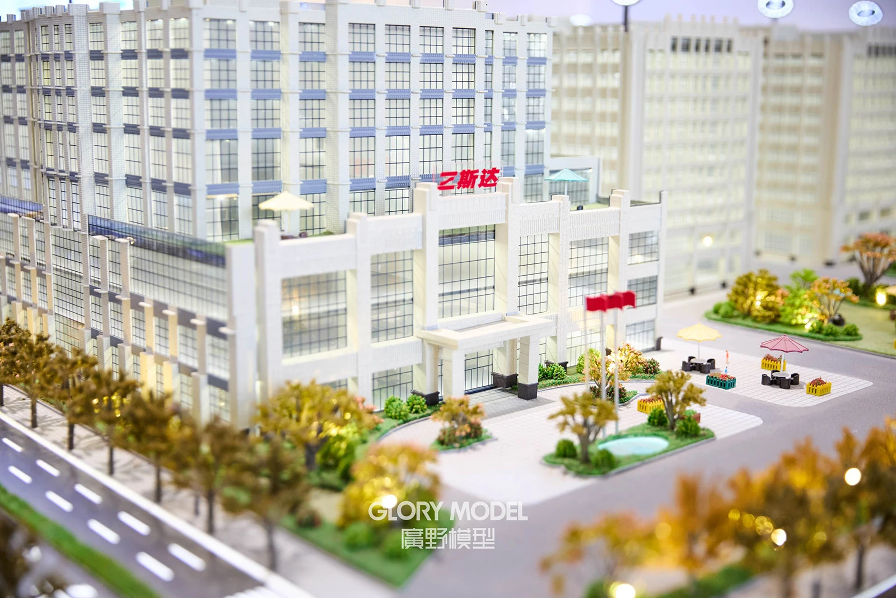
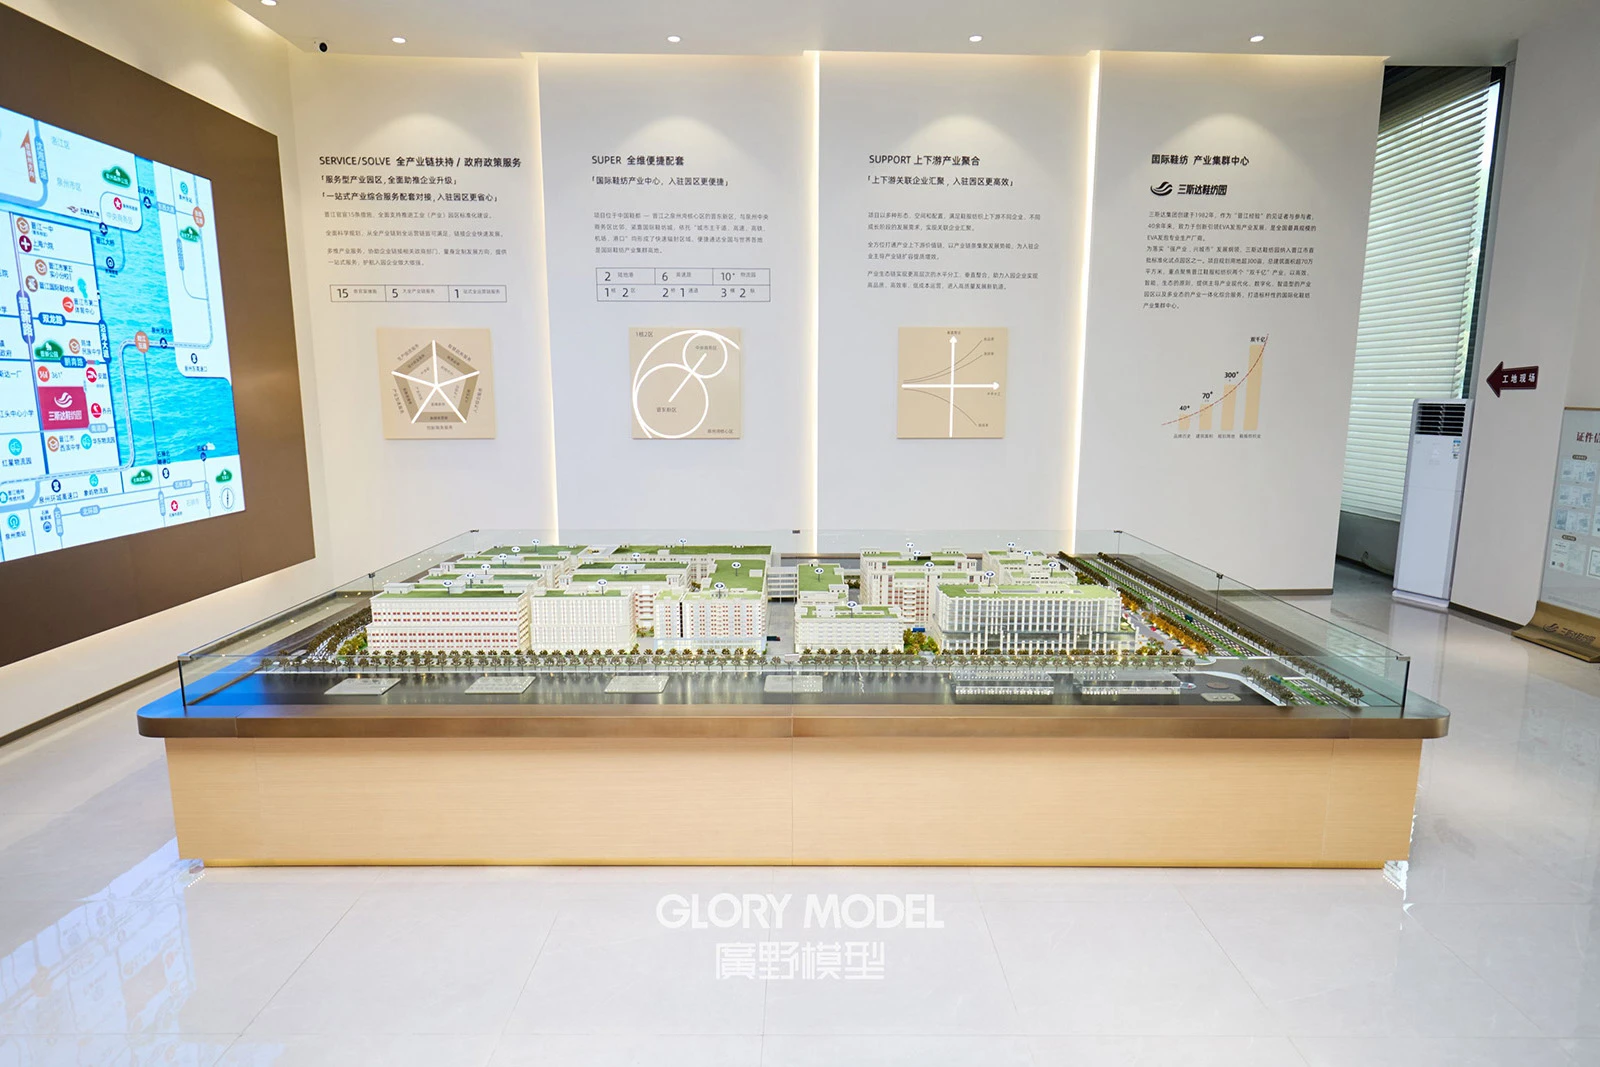
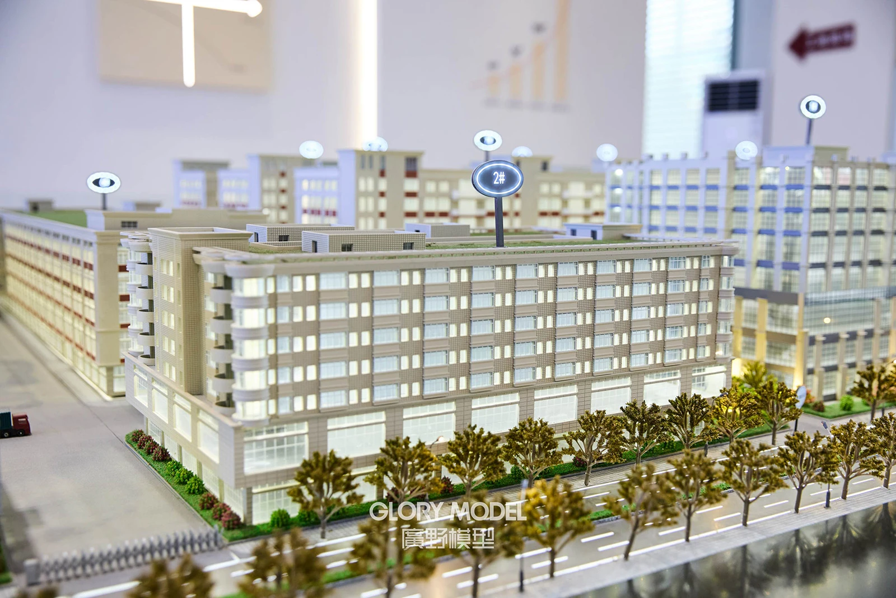
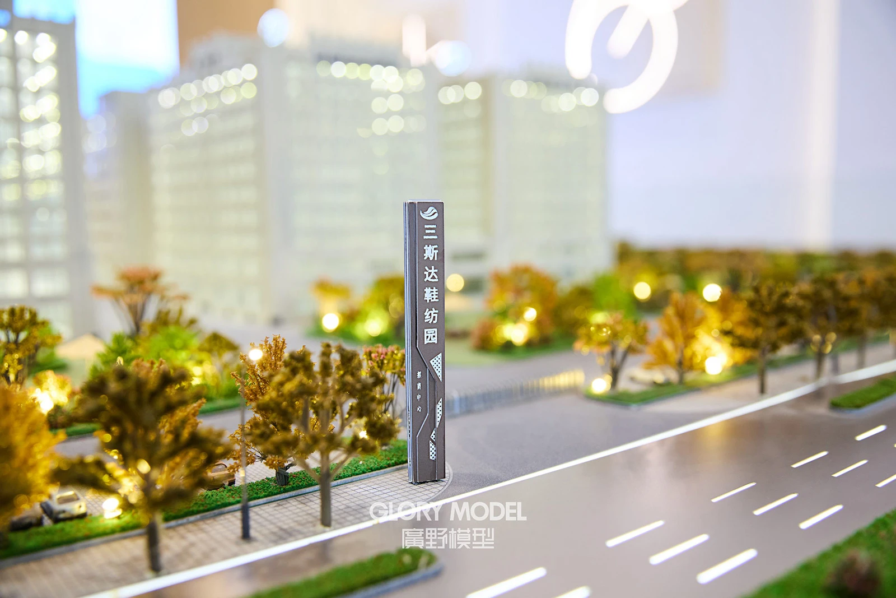
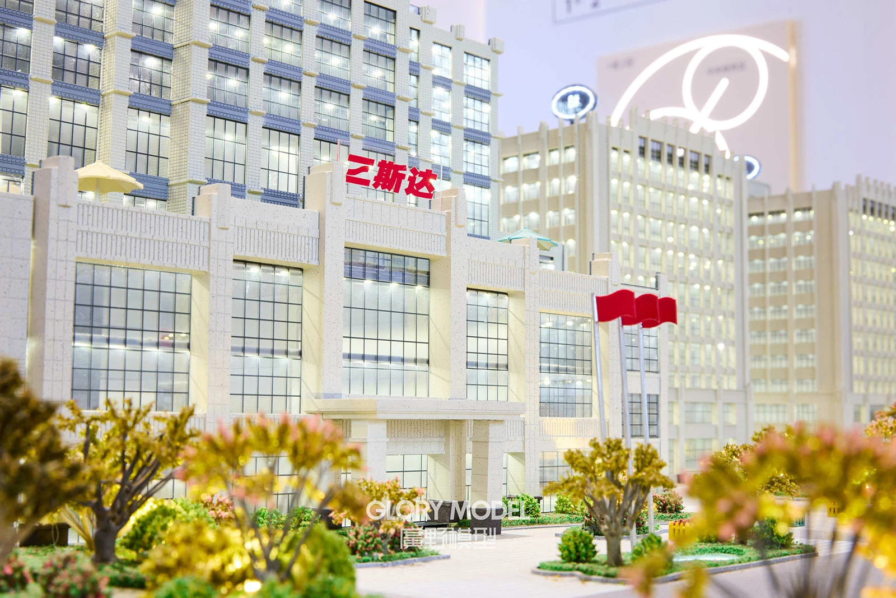
Project Name: Sansda Footwear Industrial Park Model
Scale: 1:150 | Size: 3800mm x 2000mm | Production Time: 21 Days
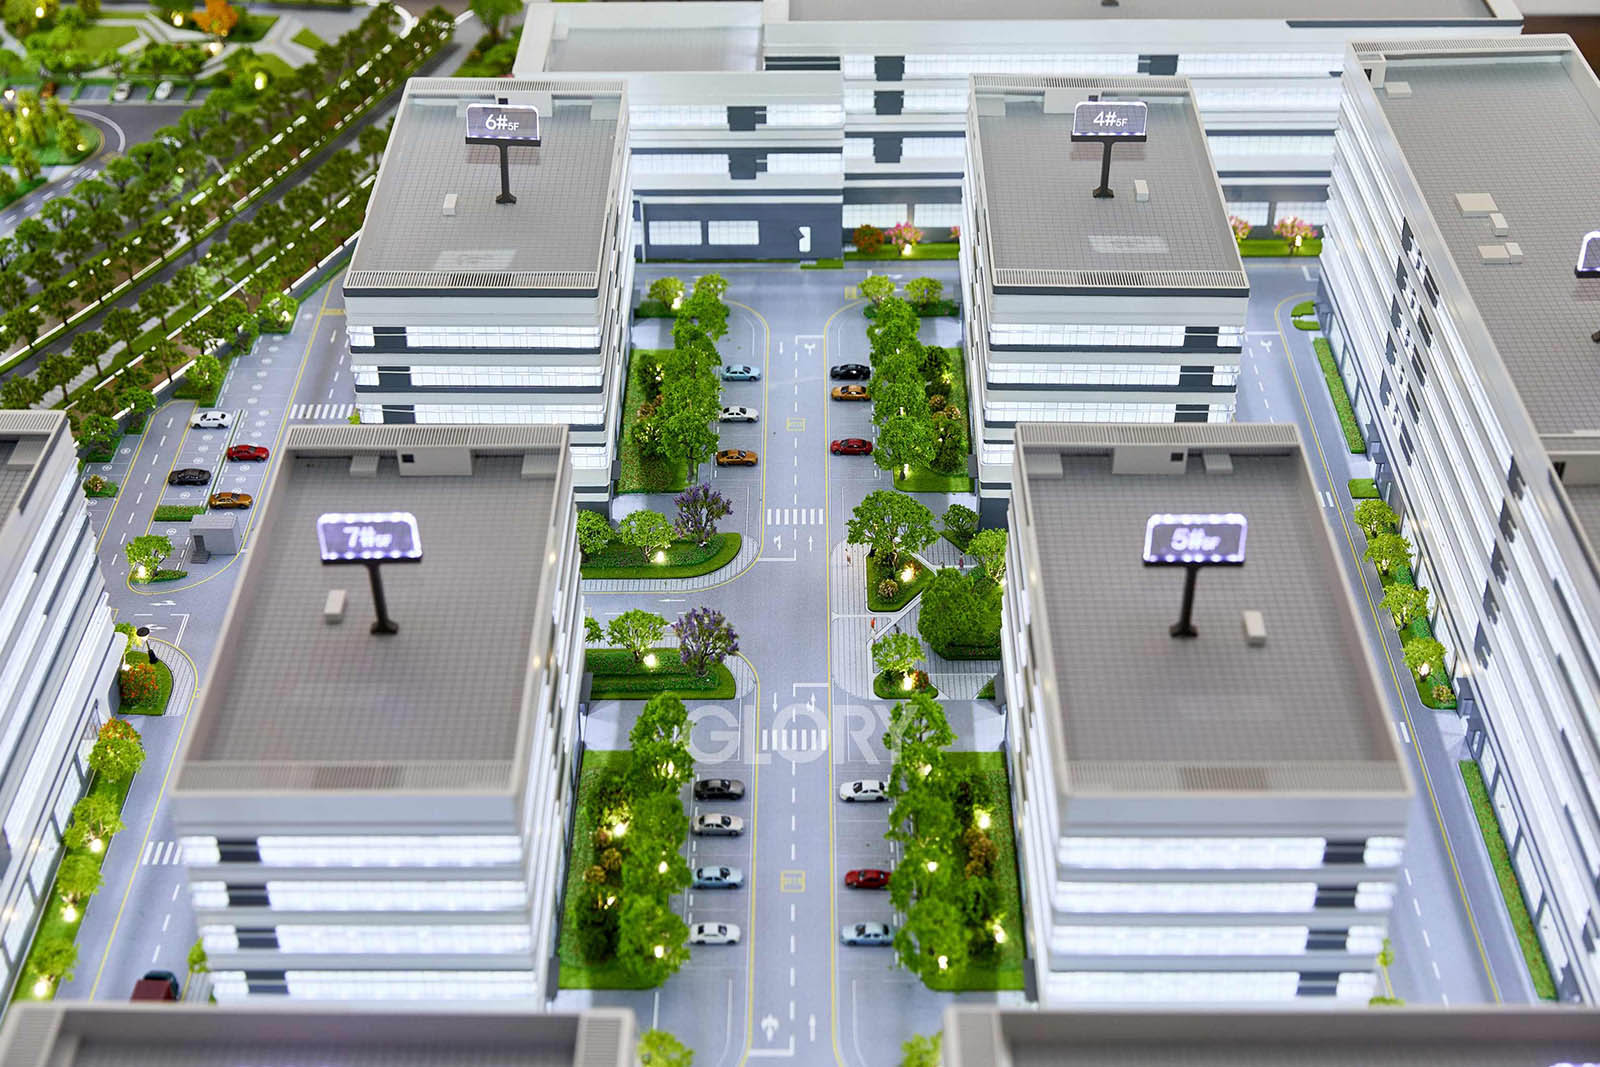
The model clearly and realistically displays the layout of the entire Sanstar Shoe Industrial Park. Made at a scale of 1:150, the 3.8 x 2 meter display area combines precision engineering with visual storytelling, showing production lines, warehouses, R&D centers, office buildings and auxiliary facilities in detail.
Each building volume is made of color-coated plastic, which helps to distinguish different building types and functions. The roads within the park are designed with printing and textures, with truck loading and unloading areas, service lanes and sidewalks. Even the landscaping design - including miniature trees, signage and courtyards - further enhances the sense of realism.
A key feature of the model is its industrial clarity: production processes, logistics nodes and park-like circulation are easily visualized, making it an effective tool for planning, communication and investment presentation. From factory rooftops to streetscape details, the Sanstar model captures the functional essence and aesthetic characteristics of a modern manufacturing ecosystem.


Project Name: Haisi Intelligent Manufacturing Industrial Park
Scale: 1:120 | Size: 2300mm x 2000mm | Production Time: 24 Days
Crafted at a detailed 1:120 scale, the Haisi Intelligent Manufacturing Industrial Park model captures the innovation and scale of a next-generation industrial complex. This 2.3 x 2 meter display balances architectural accuracy with aesthetic presentation, making it ideal for exhibitions, investor showcases, and internal strategy planning.
The model features manufacturing halls, administrative offices, research facilities, logistics centers, and integrated green zones-all built from color-coded plastic and CNC-cut elements for precision. Smooth matte road surfaces and metallic accents reflect modern traffic flows, with carefully positioned access routes and vehicle lanes.
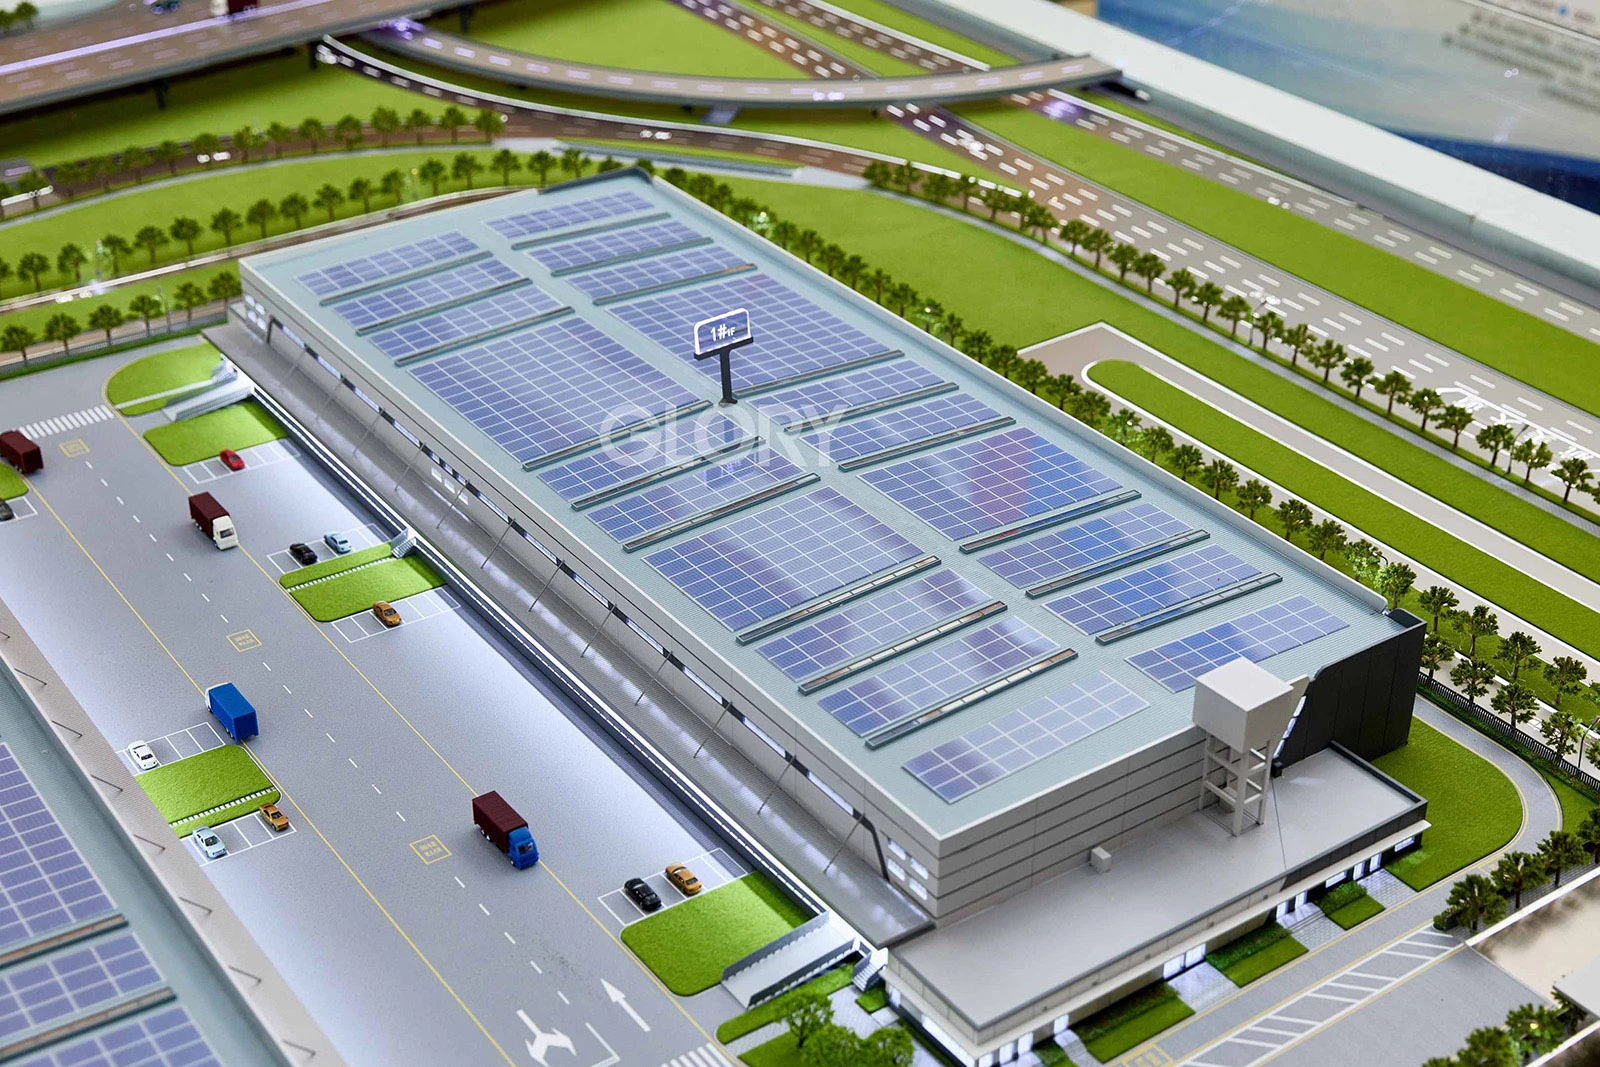
What brings the park to life is the surrounding environment: parking areas, landscaped courtyards, solar panel details on rooftops, and smart mobility zones. Decorative lighting zones and subtle textures elevate the realism, reflecting the cutting-edge identity of the park.
From the macro layout to the micro details, this model tells the story of a park designed for the future of manufacturing.

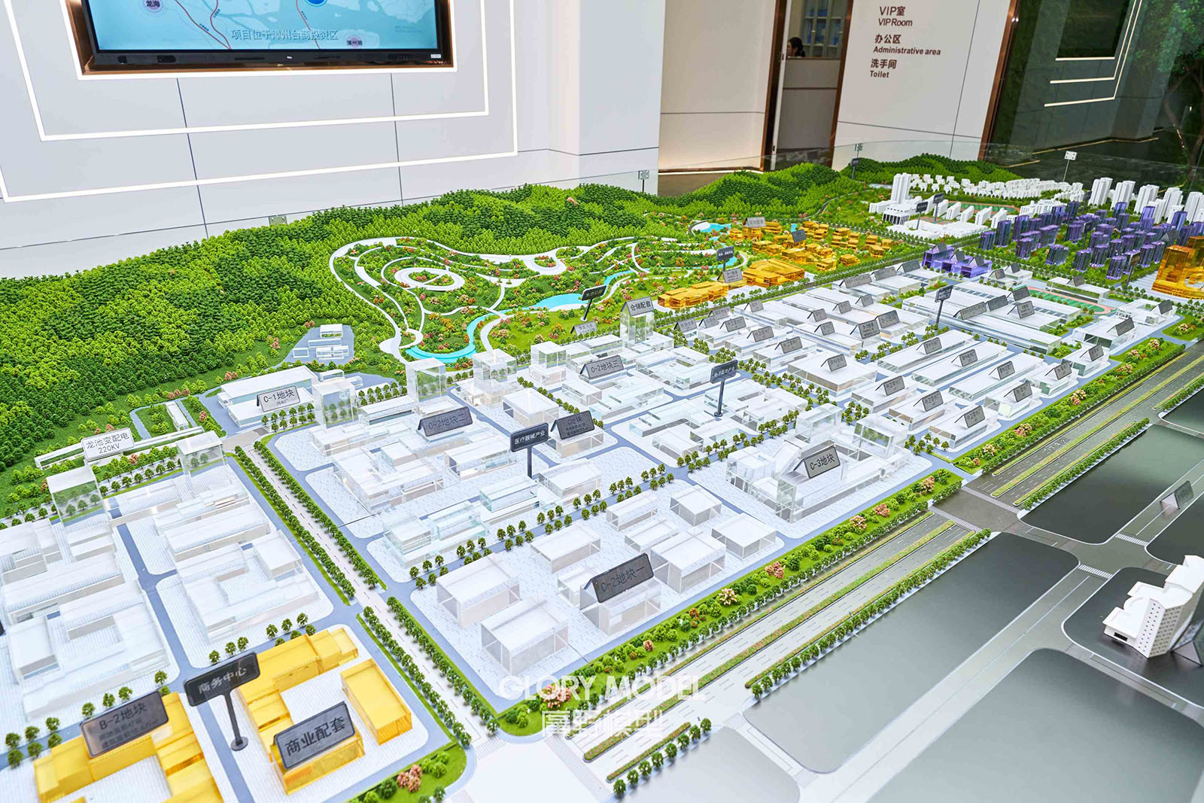

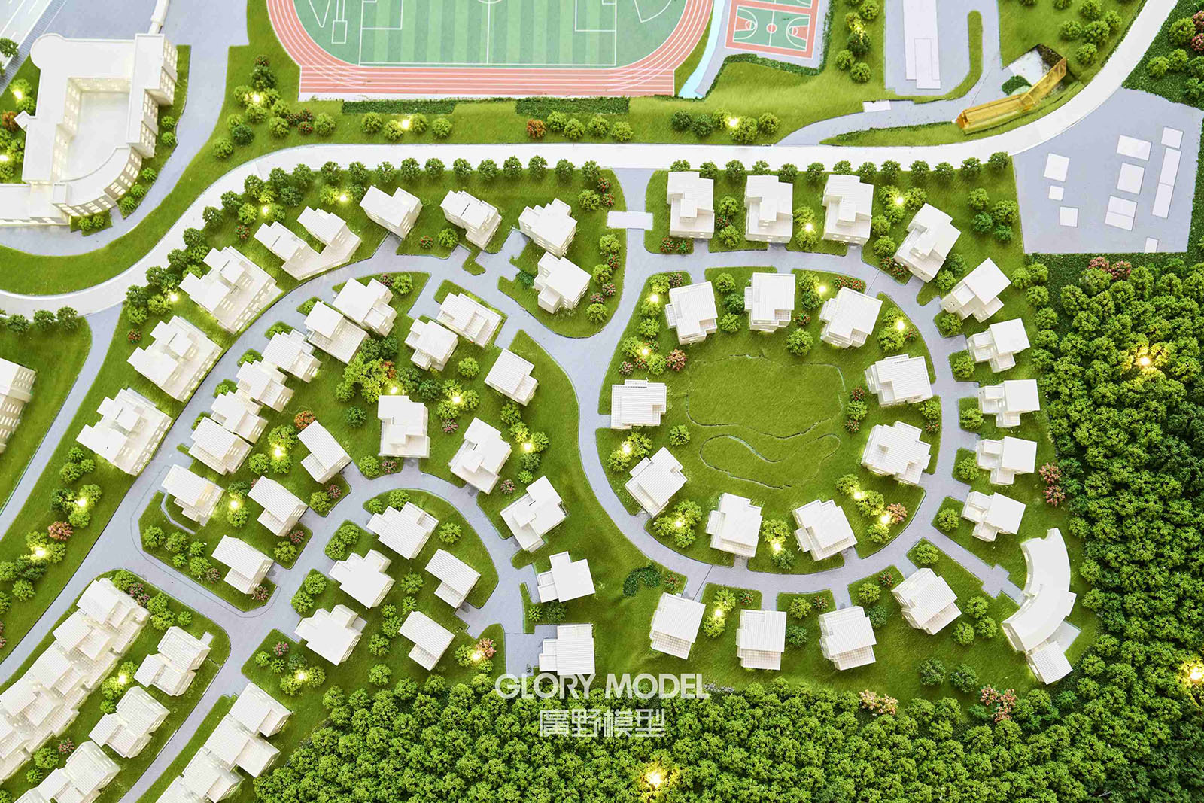
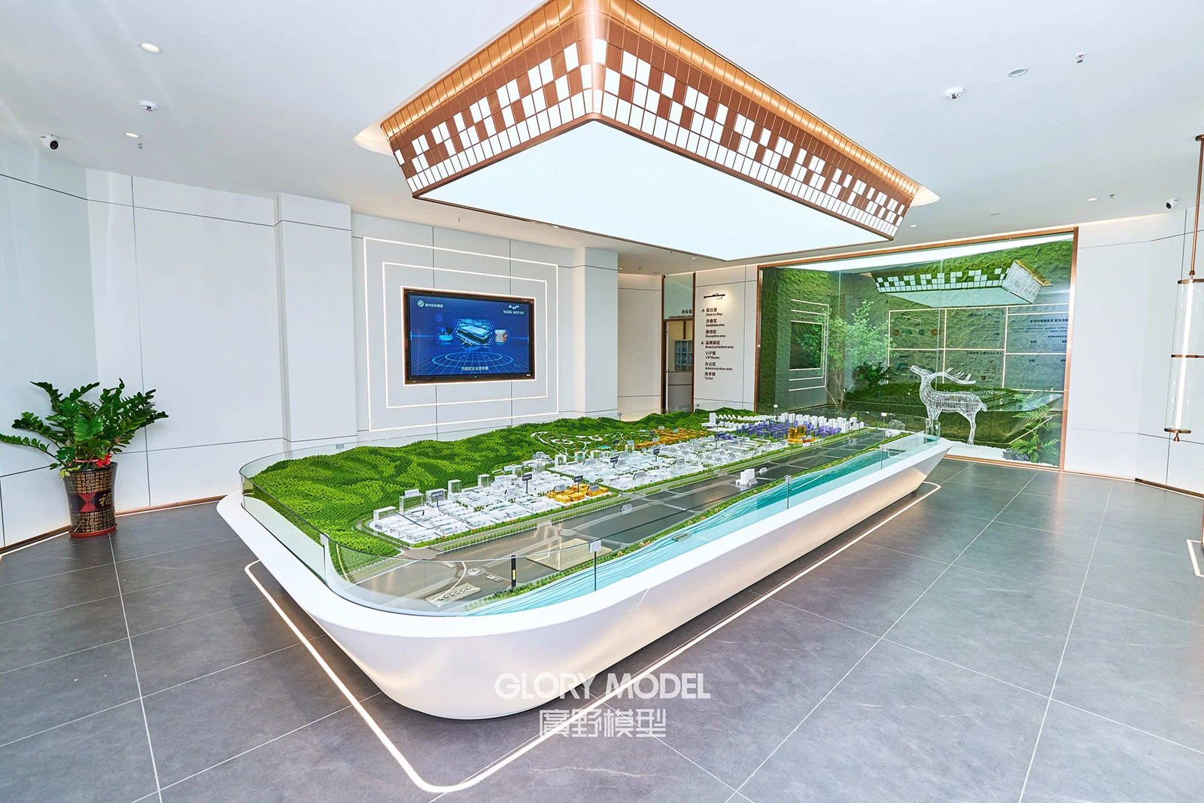
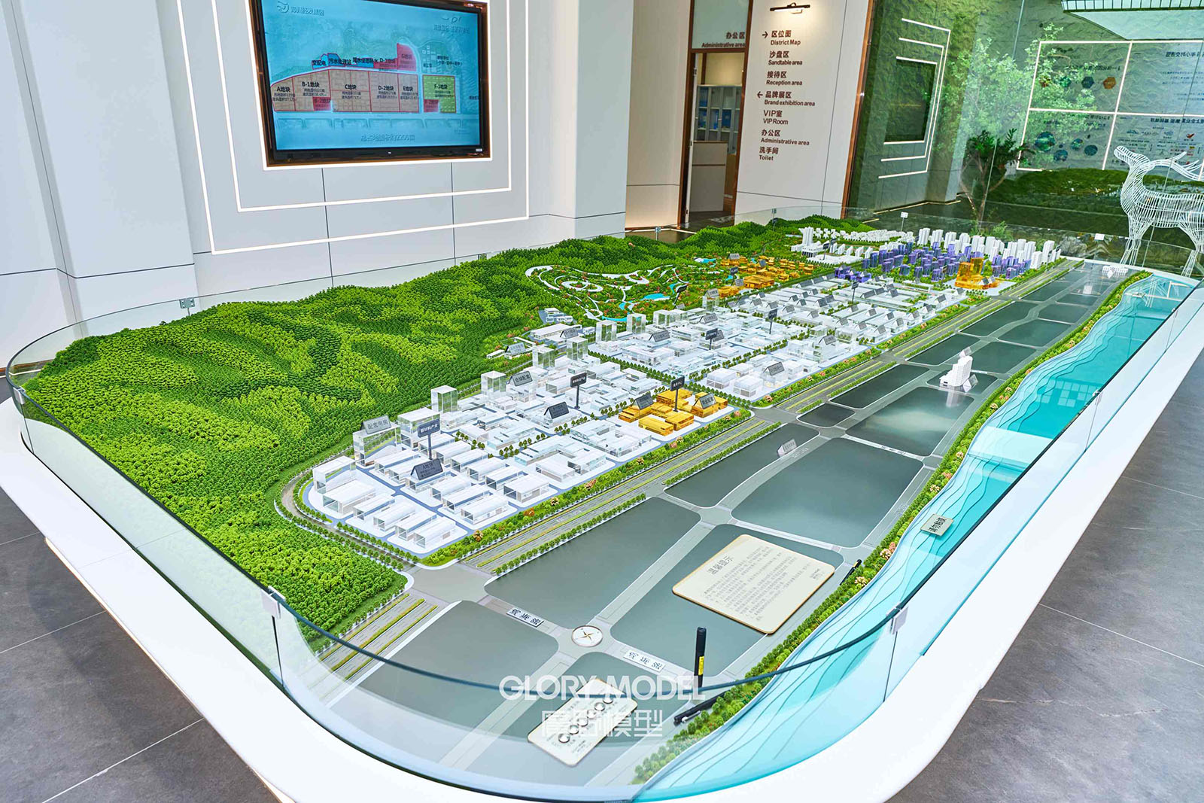
Project Name: Maritime Silk Road International New Quality Science and Technology Innovation City
Scale: 1:450 | Size: 2300mm x 4000mm | Production Time: 20 Days
This expansive model offers a refined, bird's-eye view of one of China's most ambitious future-focused city concepts. Created at 1:450 scale and spanning 4 meters in length, the model captures the spirit of technological progress and sustainable urban planning at the heart of the Maritime Silk Road initiative.
Dozens of urban clusters-each with distinct identities-are represented with precisely painted structures, combining industrial, educational, residential, and ecological zones. We incorporated intricate details such as public transportation lines, urban green belts, and landmark architecture with crisp top-down clarity.
Road networks, pedestrian pathways, and waterfronts were built with layered textures and varied finishes: matte highways, metallic overpasses, and scenic boulevards framed by green zones. The miniature city pulses with subtle color contrast, soft lighting, and scaled trees, bringing life and realism to this forward-looking development.

Hot Tags: industrial park models, China industrial park models manufacturers, suppliers, factory, gothic church model, architecture business model, blender architecture assets, houdini architecture modeling, parametric buildings, School Models


