


Shopping Mall Models
● Immersive Visions of Commercial Vitality
Shopping mall models are high-precision miniature representations of large-scale commercial hubs, capturing not just architectural structure, but the rhythm and spirit of consumer life. Built to scale, they help visualize the mall's layout, design language, and spatial relationships - making them indispensable tools for developers, retailers, investors, and urban planners.
● Comprehensive Layout and Functional Zones
These models meticulously recreate various components of a modern mall: anchor stores, brand boutiques, food courts, entertainment areas, atriums, escalators, rooftop gardens, and parking structures. Each area is carefully arranged to reflect realistic circulation and zoning, allowing viewers to understand the flow of visitors and the commercial logic behind the design.
● Rich in Detail, Dynamic in Expression
Using painted plastic, clear acrylic, resin and laser-cut metal, shopping mall models showcase a variety of textures, from glass curtain walls to landscaped plazas. Street-facing facades often include signage, shop windows and interactive lighting, while some models offer modular or liftable layers to reveal interiors and multi-level programming. Decorative lighting, miniature figures, vehicles and public furniture add dynamism and realism, turning the model into a dynamic storytelling platform.
● Purpose-Driven Presentation and Market Impact
Whether displayed in sales centers, exhibitions, or investor meetings, these models offer a powerful visual aid to demonstrate the shopping center's potential. They support leasing discussions, attract brand partners, and illustrate how the project fits into the surrounding urban landscape. At their best, they spark imagination and turn abstract square meters into a concrete vision of future commerce.
Wanda Plaza Shopping Centre Model
Scale: 1:160 | Size: 3000mm × 5600mm | Production Time: 21 Days
This large-scale Wanda Plaza model recreates the dynamics of a modern commercial complex at a scale of 1:160, covering over 16 square meters of intricate detail. Visually striking and articulated, the model includes shopping promenades, entrance areas, roof terraces, landscaped courtyards, pathways, and surrounding infrastructure.
The exterior walls are made of colored and tinted plastic; textured materials are used in pedestrian areas, reflecting the plaza's real paving pattern. Trees, lamp posts, and signage bring the surroundings to life, while built-in lighting highlights key architectural features and movement.
The model was developed and delivered in 21 days, a very tight timeline given its size and complexity. The model is a powerful presentation tool for developers and real estate companies, helping to communicate spatial planning, functionality, and architectural vision to clients and stakeholders.


Zhongjun FUNWORLD Shopping Mall Model
Scale: 1:140 | Size: 3800mm × 4600mm | Production Time: 28 Days
This large-scale model of Zhongjun FUNWORLD isn't just an architectural miniature - it's a theatrical stage where design, precision, and imagination meet.
Measuring 3.8 by 4.6 meters, the model is filled with thousands of tiny elements: sculpted decorative facades, colorful signage, intricate staircases, escalators, rooftop details, and stylized greenery. Every corner is alive with texture and nuance, designed to draw viewers in and reveal more with every glance.
What sets this model apart is its interactive mode - the entire upper structure gently lifts on metallic supports, revealing all three internal floors in one seamless motion. Visitors can explore the full interior layout, from boutique-lined corridors to food courts and open event spaces, fully illuminated with custom lighting that recreates real-life ambiance.
Crafted from high-quality painted plastic, acrylics, and laser-cut components, this model serves not just as a display - but as a full storytelling tool for planners, investors, and the public alike.
Built in just 28 days, it's a showcase of both the future of urban retail and the artistry behind model-making.


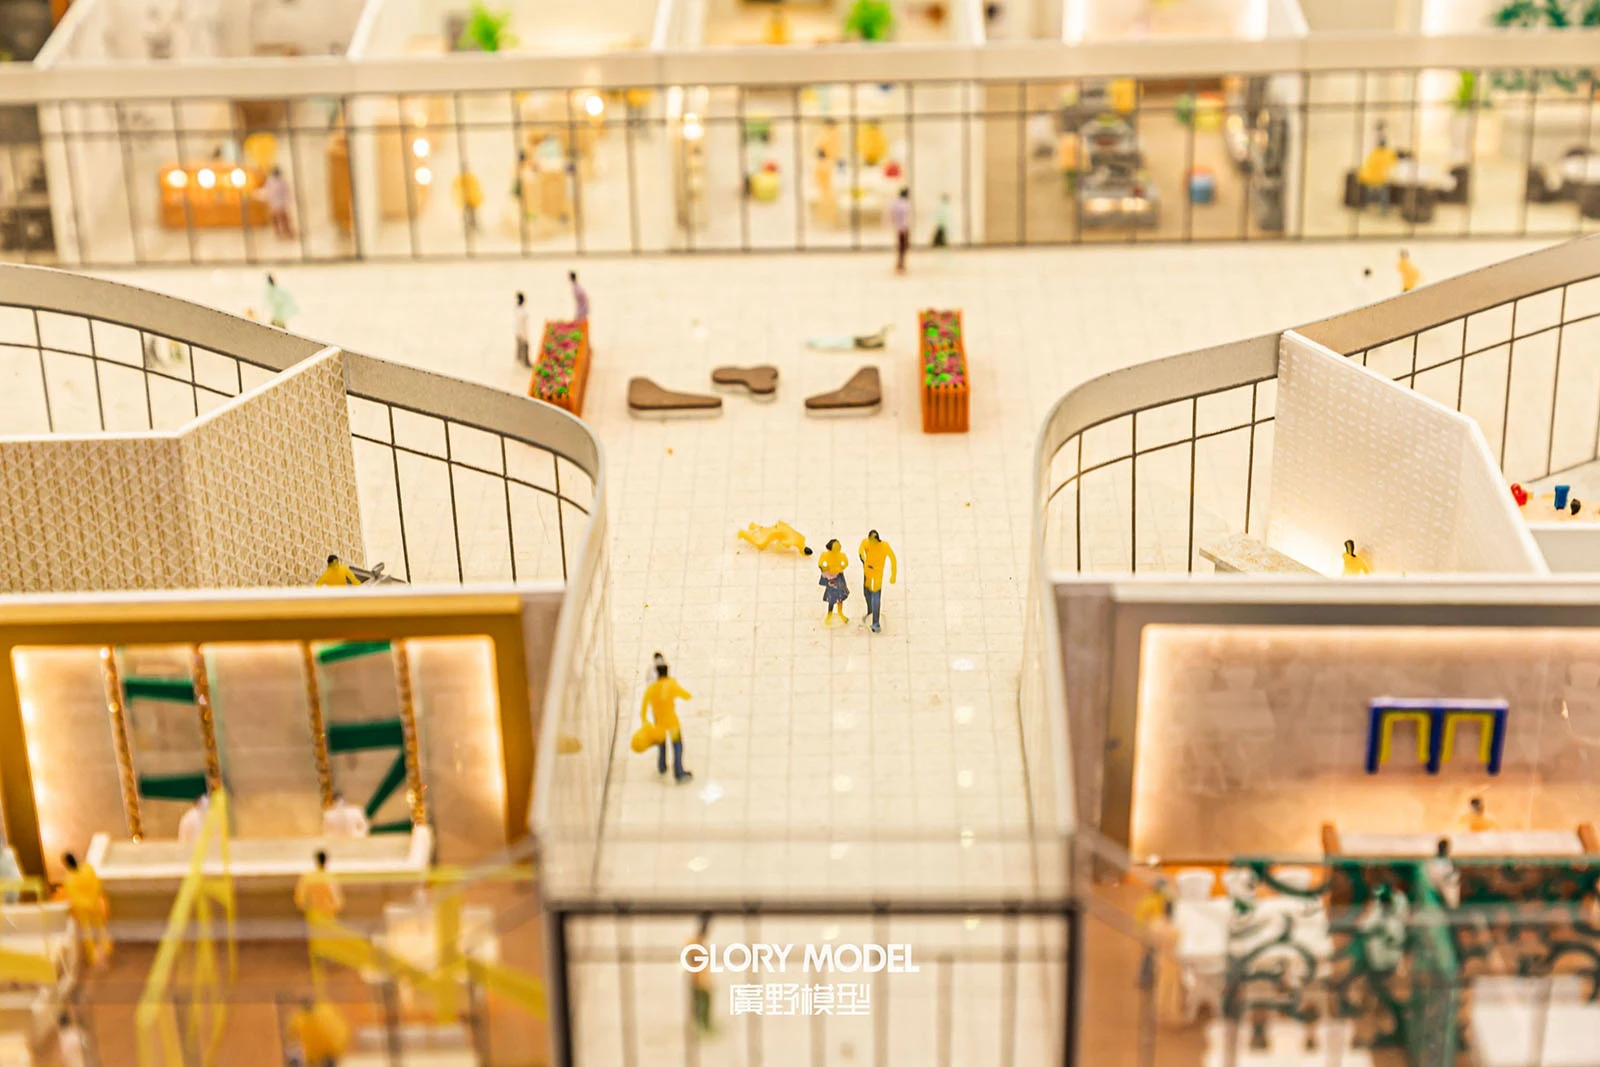


Xiamen SM City Plaza Shopping Mall Model
Scale: 1:600 | Size: 1200mm × 1200mm | Production Time: 30 Days
Even at a compact scale of 1:600, this model captures the essence of one of Xiamen's most iconic commercial landmarks - the SM City Plaza. It's a small model with a big visual impact.
Crafted over 30 days, the model reflects the complete layout of the shopping mall and its surroundings with remarkable precision. Using painted plastics, polished acrylics, and laser-cut elements, we recreated the clean, modern geometry of the building's structure, the signature curves of its rooftops, and the layout of roads, sidewalks, and entryways.
Although smaller than our typical commercial models, this version focuses on creating a harmonious visual composition: clear zoning, traffic flow, and urban integration. Ideal for presentation, public display, or internal planning sessions, the model helps stakeholders quickly grasp the mall's architectural footprint and strategic location in the heart of Xiamen.
The balanced proportions and color-coded structures make this a simple yet powerful tool - proof that scale does not limit storytelling.


Xiamen Powerlong Shopping Plaza Model
Scale: 1:180 | Size: 1200mm × 900mm | Production Time: 21 Days
This compact model of the Powerlong Shopping Plaza in Xiamen brings a vibrant urban space to life in a footprint just over one square meter.
Created at a 1:180 scale, the model captures the flowing lines and dynamic form of the commercial complex - from the layered building volumes to the open pedestrian areas and adjacent infrastructure. Despite its size, it doesn't miss a beat on detail. We incorporated full exterior textures, precise facade treatments, color-coded zoning, and custom landscaping elements to reflect the identity of the space.
Using painted acrylics and high-density plastic, the team reproduced both the architectural massing and the inviting atmosphere of a modern urban plaza - complete with shopfront glazing, rooflines, and detailed traffic flow surrounding the development.
This model is designed for quick understanding and impressive visual clarity - ideal for stakeholder presentations, investment showcases, and commercial development exhibitions. Built in just 21 days, it's a compact but striking representation of Xiamen's retail energy.


Shopping Center Model of SeaWorld in Xiamen
Scale: 1:300 | Size: 3000mm × 7600mm | Production Time: 30 Days
This large-scale model captures the essence of the SeaWorld Shopping Center in Xiamen - a vibrant fusion of retail, leisure, and coastal lifestyle, spread across an impressive platform measuring over seven meters in length.
Crafted at a scale of 1:300, the model balances architectural accuracy with artistic expression. We carefully reproduced the sweeping layout, open plazas, and layered building structures, bringing every level of the commercial space to life. Dozens of color-coded storefronts, façade textures, and decorative details help convey the unique identity of each zone - from waterfront cafés to retail flagships.
Special attention was given to the model's landscape design. Lush greenery, wide pedestrian walkways, and intricate paving patterns create an immersive environment that mirrors the seaside atmosphere of the real site. Roads, parking zones, and transport links are finely detailed, guiding the eye through the natural rhythm of visitor flow.
Built within 30 days, this expansive model was designed not only to impress but to tell a story - a story of modern urban design infused with the relaxed energy of Xiamen's coast.


Suning Plaza Shopping Mall Model
Scale: 1:160 | Size: 3000mm × 5600mm | Production Time: 30 Days
Like a living miniature city, the model of the Suning Plaza shopping mall, covering more than five square meters, is a perfect blend of accuracy, atmosphere and storytelling.
Built at a scale of 1:160, the model shows a multi-level commercial complex with carefully sculpted facade lines, dynamic architectural rhythms, and open spaces interspersed with dense urban volumes. From luxury storefronts and glass atriums to roof gardens and public terraces, each part is hand-painted with textured and color-matched plastic to reflect the real characteristics of the building.
The charm of the model lies in its layers of progressive details. Dozens of decorative elements - signage, canopy designs, lighting fixtures, landscape strips, and even miniature street furniture - create a vivid and realistic environment. Roads naturally wrap around the building structure, while entrances and courtyards guide the viewer's eye into the spatial choreography of the shopping mall.
Completed in just 30 days, the model is more than a scaled replica, it is an invitation to experience the pulse of a modern commercial landmark, which is concentrated in an intricate and exquisite shape.


Hot Tags: shopping mall models, China shopping mall models manufacturers, suppliers, factory, gothic church model, monochrome model architecture, architecture model city, 3d modeling architecture service, Copper Architectural Models, wax architecture model


