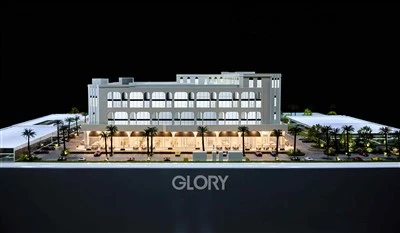
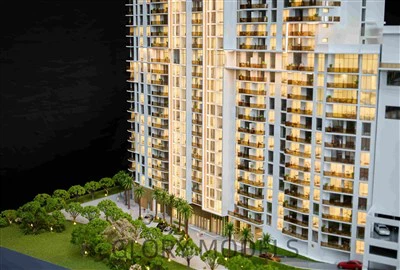
A Retail Building Model in Oman is often evaluated through more than its building mass. Viewers need to understand the relationship between the façade, entrance areas, commercial frontage, access roads, parking, landscape, and rooftop facilities.
This 1:50 retail building model translates approved architectural drawings and visual references into a detailed physical presentation. The model can reproduce curved façade frames, curtain-wall glazing, vertical fins, planter boxes, shopfronts, landscape planting, internal roads, parking bays, and rooftop leisure spaces.
1. Detailed 1:50 Architectural Presentation
At a 1:50 scale, the model can show visible façade elements such as structural frames, glazing, vertical fins, balconies, planter boxes, entrances, storefronts, and rooftop structures with a higher level of clarity than a typical masterplan model.
2. Illuminated Façade and Interior Spaces
Integrated LED lighting can be used to highlight retail entrances, glazed façades, interior zones, landscape areas, roads, parking spaces, and rooftop amenities. Lighting zones can be designed for separate operation during presentations.
3. Rooftop Amenity Display
The rooftop can be developed as an active feature of the building rather than a simple flat surface. Pools, shaded seating areas, planting, outdoor furniture, terrace zones, and palm trees can be included according to the approved design.


4. Retail Frontage and Street-Level Context
Ground-floor storefronts, pedestrian paths, parking bays, access roads, vehicles, street furniture, planting areas, and signage can be incorporated to show how the retail building connects with the surrounding environment.
5. Material and Finish Coordination
Façade materials are selected according to the approved architecture and visual target. Acrylic, ABS, laser-cut sheets, 3D-printed components, painted finishes, UV-printed textures, metal details, and transparent glazing can be combined to reproduce different material effects.
6. Presentation-Controlled Base Design
The base can include concealed wiring, access panels, lighting controls, branded information plates, and optional control buttons. This keeps the display clean while allowing practical operation in a showroom or exhibition environment.
7. Transport and Installation Planning
For overseas delivery or long-term display, the model can be designed with removable components, protected lighting systems, sectional construction, and custom export packaging.
PRODCUTION VIEWS


Our factory & equipment


Clear Review Points Before Fabrication
Before production begins, we confirm the model scale, presentation boundary, lighting scope, material finishes, landscape content, rooftop amenities, display base, transportation method, and installation requirements. This gives procurement and project teams greater control over the final scope.
Planned for Showrooms and Exhibitions
The model can be designed around its intended display environment, including available floor space, viewing distance, power supply, lighting controls, maintenance access, transport routes, and installation conditions.
Global Delivery and Installation Support
For international projects, we can arrange export packaging, crate preparation, shipment coordination, remote installation guidance, spare parts, and maintenance support.
Glory Models provides a complete architectural model workflow, including technical drawing review, precision fabrication, LED integration, export packaging, international delivery, and installation support.
FAQ
Q: What information is needed to start a retail building model?
A: The preferred information package includes site plans, floor plans, elevations, sections, 3D models, façade renderings, landscape drawings, material schedules, lighting references, branding information, model size requirements, delivery city, and target deadline. If some documents are not yet available, please share the information currently approved. A suitable model scope can then be recommended.
Q: Can the model show interior retail spaces?
A: Yes. Interior visibility can be created through transparent glazing, open façade sections, removable roofs, cutaway walls, or selected interior lighting. The final method depends on the approved architecture and the level of detail required.
Q: Can the model include working lighting?
A: Yes. LED lighting can be integrated into façades, retail interiors, entrance zones, landscape areas, roads, parking, rooftop amenities, and signage. Lighting can also be divided into separate operating zones.
Q: Can the rooftop area be shown in detail?
A: Yes. Rooftop pools, terraces, seating areas, planting, shade structures, outdoor furniture, and amenity spaces can be included according to the approved design.
Q: How long does production take?
A: The production timeline depends on the model scale, architectural complexity, façade detailing, landscape density, lighting system, transport method, and approval speed. A detailed schedule can be confirmed after the technical scope is reviewed.
Q: Can the model be delivered overseas?
A: Yes. The model can be packed in a reinforced wooden crate or aluminum flight case for international delivery. Shipping by sea, air, or express can be arranged depending on the project size and deadline.
Hot Tags: retail building model, China retail building model manufacturers, suppliers, factory, 6 inch architectural scale, architectural physical model, architecture detail model, architecture model trees, sketchup architectural design, sketchup architectural drawings