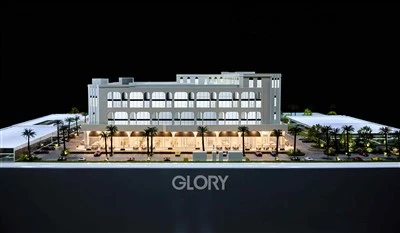
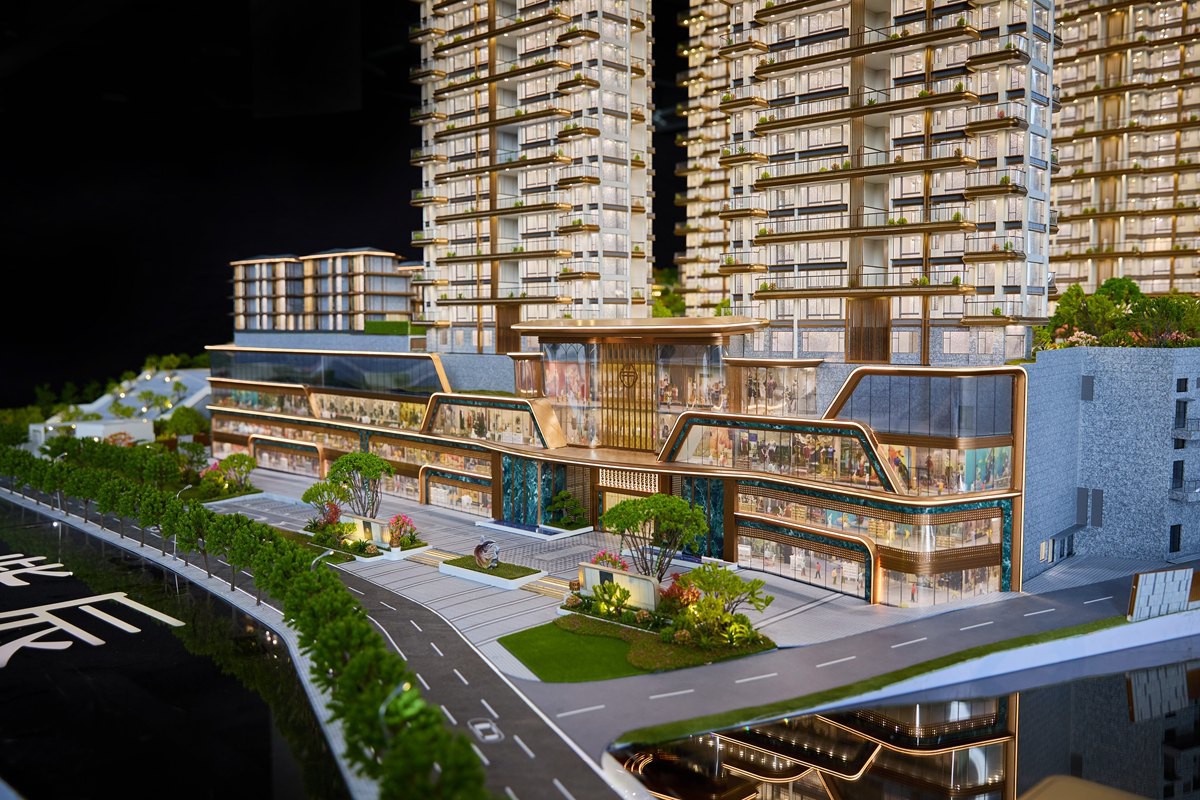
| Product Name | Architectural Interior Model |
| Model Size | 1200*1200mm |
| Building Scale | 1:20 |
| Production Timeline | 25 days |

Architectural Interior Model is a customized physical presentation model designed to transform interior design concepts, floor plans, and architectural proposals into realistic three-dimensional displays. This model is manufactured based on CAD drawings and design documents, allowing architects, developers, and project teams to clearly communicate spatial layouts, material selections, interior details, and design concepts.
With a model size of 1200 × 1200 mm and a scale of 1:20, this interior architectural model provides sufficient space to showcase furniture arrangement, room relationships, lighting effects, and construction details. It is suitable for real estate sales centers, developer showrooms, architectural presentations, and professional exhibitions.
Accurate Interior Representation Based on Project Data
The model is developed directly from client-provided drawings, including:
·CAD floor plans
·Interior layouts
·3D models
·Material specifications
·Rendering references
This ensures that the physical model accurately reflects the original design concept and reduces misunderstandings between designers, developers, and investors.

1:20 Scale for Detailed Interior Presentation
The 1:20 scale allows more detailed representation compared with smaller architectural models.
At this scale, we can clearly show:
·Interior furniture arrangement
·Ceiling structures
·Floor patterns
·Wall finishes
·Lighting positions
·Staircases and architectural elements
This makes it suitable for projects where interior experience and spatial relationships are important.


Integrated Lighting and Interactive Features
The model can include customized lighting systems to highlight:
·Living areas
·Commercial spaces
·Feature walls
·Landscape connections
·Architectural focal points
For larger presentation models, we can also integrate:
·Remote lighting control
·Touchscreen interaction
·Liftable sections
·Removable structures
Modular Structure for Transportation and Installation
For overseas projects or exhibition applications, the model can be designed with modular components.
Features include:
·Separated building/interior sections
·Removable acrylic covers
·Protective packaging solutions
·Installation guidance videos
·This reduces transportation risks and makes installation easier for international clients.


Real Estate Sales Centers
Developers can use interior architectural models to demonstrate apartment layouts, premium units, and lifestyle concepts to potential buyers.
Architecture Firms
Architects can present spatial relationships, interior concepts, and design solutions during client meetings and project reviews.
Developer Showrooms
Physical models provide a tangible presentation method for investors and visitors, especially for high-end residential developments.
Exhibition Display
The model can be displayed at architectural exhibitions, property events, and professional trade shows.
Design Communication
The model helps different teams understand design intentions, including architects, contractors, investors, and marketing departments.


WHY GLORY
Professional Architectural Model Manufacturing
Glory Models has nearly 20 years of experience producing architectural and engineering models for international clients.
Our team understands that professional models are not only visual displays but also important communication tools for design approval, investment presentation, and customer engagement.
CAD-Based Production Workflow
We work directly from architectural drawings and digital models, ensuring accurate conversion from design concepts into physical models.
International Project Delivery Experience
We provide overseas delivery solutions including:
·Export packaging
·Protective cases
·Installation guidance
·Remote technical support
For large exhibition or showroom projects, our technical team can also support installation requirements.
Quality Inspection Before Delivery

At Glory Models, we inspect every Architectural Interior Model before shipment to ensure that the final product matches the approved design and performs correctly during display.
During production, we mainly focus on several key areas.
First, we check the accuracy of the structure and dimensions. Our inspection team compares the manufactured components with the approved CAD data to ensure that walls, furniture layouts, openings, and interior elements are positioned correctly.
Second, we inspect surface finishing and color consistency. Since interior models contain many small details, we carefully check painting quality, texture application, edge finishing, and material transitions.
Third, we test all lighting systems before packaging. We verify LED brightness, wiring connections, control functions, and ensure that all lighting effects operate smoothly.
Finally, we check the overall stability and transportation protection. We confirm that removable components are securely fixed, modular sections fit correctly, and the packaging structure can protect the model during international transportation.
Only after completing these inspections do we prepare the model for export delivery.
FAQ
Q: What information do you need before starting production?
A: Normally we need:
CAD drawings
Floor plans
3D models
Interior renderings
Material references
The more complete the information, the more accurate the final model will be.
Q: Can you customize the model scale?
A: Yes. The standard model shown here is 1:20 scale, but we can customize different scales according to project requirements.
Q: Can the interior lighting be controlled?
A: Yes. We can install LED lighting systems with different control methods depending on the project requirements.
Q: How do you protect models during international transportation?
A: For overseas delivery, we provide customized packaging solutions including protective foam, wooden crates, and modular structures when required.
Q: Can you install the model at our location?
A: Yes. For large or complex projects, our technical team can provide installation support or detailed installation instructions.
Hot Tags: architectural interior model, China architectural interior model manufacturers, suppliers, factory, architectural interior model, architectural modeller, best architectural models, digital model architecture, hologram architecture models, plaster of paris architecture model