




Infrastructure Models
● Civic Spaces Rendered with Clarity and Care
Public building models are designed to represent key institutions in urban and community life - schools, libraries, hospitals, administrative centers, and universities. Built to scales typically ranging from 1:150 to 1:300, these models vary depending on the project's complexity, the required level of interior detail, and the client's presentation goals.
● Contextual Integration and Unified Style
Whether it's a standalone kindergarten or a hospital designed in harmony with surrounding buildings, each model highlights how the architecture fits within its broader urban or campus setting. Elements like courtyards, access roads, green zones, and adjacent structures are accurately represented to show spatial relationships and architectural coherence.
● Material Precision and Atmospheric Detail
These models are often made from painted, color-coded plastic to distinguish different functions and volumes, creating a warm, authentic look. Transparent and tinted elements may simulate windows, skylights, or canopies, while carefully crafted human-scale details - benches, signage, trees, fences - enhance the model's realism and sense of place. Lighting can be added for educational or exhibition purposes.
● Purpose and Impact
Public building models are frequently used in planning presentations, community consultations, design reviews, and educational displays. They help communicate functionality, accessibility, and scale - allowing viewers to understand not only how the building looks, but how it works within a social and civic context.
Public Building Models
Scale: 1:150–1:300
Public buildings shape the daily rhythm of our cities - schools, hospitals, universities, libraries, kindergartens. They may not always be the tallest or the flashiest structures, but they carry the greatest weight of all: human presence.
At Glory Models, we bring these spaces to life in miniature with warmth, accuracy, and care. Whether it's a stand-alone kindergarten, a compact city hospital, or a university campus integrated into its urban context, we build each public building model to match both the client's vision and the building's social role.
Depending on the size and complexity, our models are typically crafted at scales between 1:150 and 1:300. We use multicolored painted plastics to recreate the authentic look of real-world facades - from playgrounds and courtyards to glass entrances and textured rooftops. The result is a model that feels familiar, even comforting, one that viewers can relate to instinctively.
Public building models are not just tools for urban planning - they are visual stories of community life, values, and care for the future.


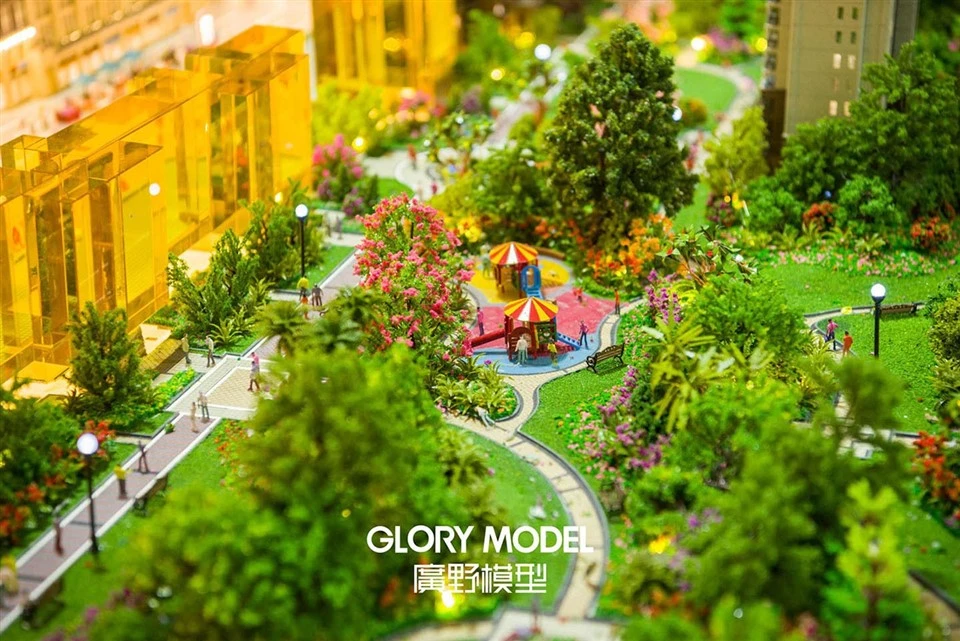
Recreational Facility & Playground Models
Scale: 1:150–1:300
Parks, playgrounds, sports centers - these are the heartbeats of a neighborhood. Places where children laugh, families gather, and communities come to life. Capturing their spirit in a scale model means more than just replicating layout and structures - it means preserving emotion, color, and joy.
At Glory Models, we create miniature versions of recreational facilities and children's playgrounds that feel alive. From brightly painted slides and climbing frames to landscaped paths, benches, and sports fields - every detail is thoughtfully crafted. We typically work at scales ranging from 1:150 to 1:300, depending on the complexity and area of the project.
These models often become highlights in larger urban planning layouts, adding charm, vibrancy, and a sense of balance. Using durable painted plastics and layered landscaping techniques, we recreate safe, inviting environments that speak to the future - one filled with play, connection, and care.
Because no city is complete without a place to pause, play, and simply be.


Roads in Our Architectural Models
Scales: 1:150–1:500
Roads in scale models are more than just grey ribbons - they are the lifelines that connect buildings, define rhythm, and guide the eye through the landscape.
At Glory Models, we treat roads with the same attention to detail as towers or plazas. Whether it's a sleek urban highway with metallic gloss, a matte-finished park lane winding through green spaces, or printed pedestrian paths in a residential district - every road surface tells a story.
Depending on the project's style and scale, we use different materials:
• Printed surfaces for fast, clean layouts
• Metallic roadbeds for ultra-modern projects
• Matte textures for realistic cityscapes
• Glossy highways for visual contrast and flow
From wide expressways to narrow garden paths, roads help define the logic and emotion of a place. In our models, they do more than connect - they elevate.


Stadiums and Sports Grounds in Our Scale Models
Scales: 1:150–1:300
Stadiums, sports halls, and outdoor courts bring life and energy to a model. These are places where movement, passion, and community come together - even at 1:200 scale.
At Glory Models, we recreate sports facilities with precision and emotion. You'll see neatly marked football fields, basketball courts with bold colors, running tracks, and even spectator stands - all made from colored plastic, engraved lines, or fine UV-printing.
Whether it's a school yard, a rooftop sports field, or a national stadium surrounded by roads and greenery - every layout is designed to feel alive.
We adapt the level of detail to the model's purpose:
• Functional color coding for urban planning
• Realistic textures and markings for presentations
• Integrated lighting for large stadiums
A small corner with a sports ground often becomes a viewer's favorite - because it shows people, play, and purpose.


Hot Tags: infrastructure models, China infrastructure models manufacturers, suppliers, factory, model for architecture, mockup model architecture, revit architecture 2012, architectural modeling supplies, monochrome architecture model, landscape model architecture


