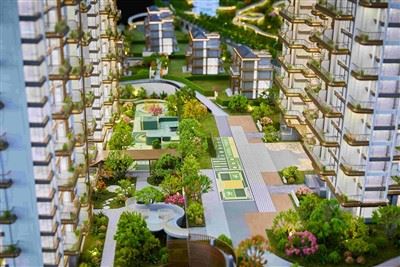
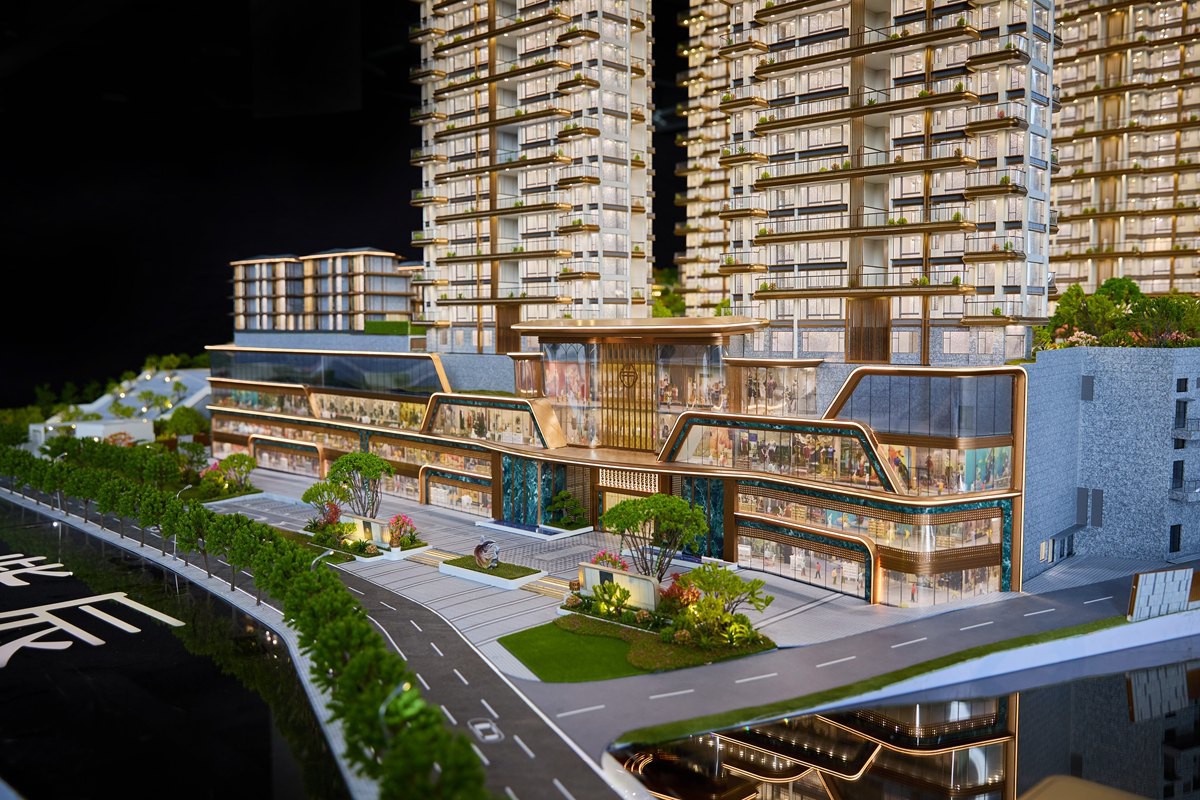
Real Estate Models are manufactured for developers who need more than a display piece. During planning, investment presentations, government approvals, and property marketing, a physical model helps different stakeholders understand site planning, circulation, landscape relationships, building massing, and architectural details from a single view.
This project is produced at 1:300 scale with an overall size of 1500 × 1000 × 160 mm, allowing a large residential development to be presented while maintaining fine architectural details. Ripple glass combined with concealed edge lighting creates a realistic waterfront appearance, while integrated LED lighting highlights buildings, roads, and landscape after dark. Optional modular construction allows the model to be transported safely for overseas projects and exhibitions.


Precision CAD-Based Fabrication
Production begins with CAD drawings, BIM files, site plans, elevations, and renderings. Every building, road, and landscape element follows approved construction documents to minimize interpretation during manufacturing.
Realistic Waterfront Presentation
Instead of printed water textures, ripple glass combined with concealed edge lighting creates natural reflections and depth, making lakes, rivers, and waterfront landscapes more convincing during presentations.
Architectural Lighting System
LED lighting is integrated into buildings, landscape, streets, and waterfront areas. Lighting circuits are designed for long operating hours and easy maintenance through hidden wiring.
Landscape Detailing
Real Estate Models. Trees, planting areas, hardscape paving, roads, and outdoor spaces are individually fabricated to accurately represent the masterplan while maintaining clean visual hierarchy.
Modular Structure
Large models can be divided into transportable sections with concealed connections, simplifying installation, relocation, and overseas delivery.
Interactive Presentation (Optional)
Touchscreen control panels, independent lighting zones, building identification, and multimedia integration can be added according to project requirements.
International Shipping Ready
Models are packaged using custom foam protection, export wooden crates, or flight cases designed specifically for international transportation.


The Real Estate Models feature individually fabricated balconies, rooftop structures, façade textures, and window systems. Different façade materials are represented through carefully selected surface finishes and color matching, allowing brickwork, metal panels, glazing, and concrete elements to remain distinguishable without overwhelming the overall presentation.
Landscape areas are assembled layer by layer rather than printed onto a flat surface. Roads, sidewalks, planting beds, trees, shrubs, and public spaces are manufactured as individual components to create realistic depth and clear spatial relationships. Courtyards include swimming pools, pergolas, pedestrian paths, seating areas, and planting arrangements that reflect the landscape design shown in the architectural drawings.
The waterfront is one of the defining features of this model. Instead of using a printed blue surface, we combine ripple glass with concealed edge lighting to simulate the movement and depth of water. The lighting interacts with the textured glass to create subtle reflections, giving lakes, rivers, and waterfront landscapes a more natural appearance from different viewing angles.
Integrated LED lighting is distributed throughout the buildings, streets, landscape, and public spaces. Warm interior illumination highlights residential buildings after dark, while landscape lighting defines pedestrian circulation, plazas, and feature gardens. Hidden wiring inside the base keeps the presentation clean and allows easy maintenance without affecting the appearance of the model.


1. What files are required before production begins?
We typically require a site plan, CAD drawings, elevations, sections, landscape drawings, renderings, and BIM or 3D files if available. The more complete the information, the more accurately the model reflects the project.
2. Can you manufacture models according to our preferred scale?
Yes. Scale is fully customized based on the project size, display space, and presentation requirements.
3. Can buildings be illuminated individually?
Yes. Individual lighting zones can be designed so different buildings or areas can be controlled separately.
4. How is the realistic water effect created?
We use ripple glass combined with concealed edge lighting rather than printed graphics. This creates depth, reflections, and changing visual effects under different lighting conditions.
5. Can the model be divided into multiple sections?
Yes. Large models can be manufactured as modular sections with concealed connection systems for transportation and installation.
6. Can removable buildings be added?
Yes. Buildings, roofs, landscape sections, or entire blocks can be designed as removable components for presentations or maintenance.
7. Do you provide acrylic covers?
Yes. Clear acrylic covers are available for permanent showroom display and exhibition environments.
8. Can the model include a touchscreen?
Yes. Interactive touchscreens can control lighting, display project information, or highlight different development phases.
9. What materials do you use?
Depending on the project, we use ABS, acrylic, resin, PVC, metal components, LED systems, UV printed graphics, and handcrafted landscape materials.
10. How is the model packaged for overseas shipping?
Each model is packed with custom foam protection inside export wooden crates or flight cases designed specifically for international transportation.
11. Can you install the model overseas?
Yes. We can provide remote installation guidance or arrange on-site installation depending on the project location.
12. How long does production take?
Production generally takes 4–8 weeks, depending on model size, complexity, lighting systems, and customization requirements.
13. Can you update an existing model after project revisions?
Yes. If design changes occur, we can modify or replace individual buildings, landscape sections, or other components where practical.
14. How do you ensure dimensional accuracy?
Every project follows a drawing verification process before production. Key dimensions are checked during fabrication and again during final assembly.
15. How do you test the lighting system before shipment?
Every lighting circuit is tested continuously before packaging. We verify brightness consistency, wiring connections, switch operation, and electrical stability to ensure reliable performance after installation.
Engineering-Based Communication
Our team works directly from architectural drawings, ensuring the finished model reflects the approved design rather than artistic interpretation.
Manufacturing Experience
Nearly two decades of experience producing architectural, urban planning, industrial, and infrastructure models for developers, architects, government agencies, and exhibition companies.
Detailed Project Coordination
We provide drawing verification, design confirmation, production updates, and inspection photos throughout the project, helping overseas clients manage manufacturing remotely.
Overseas Delivery Experience
Models are designed with transportation, installation, maintenance, and long-term display in mind, including modular construction and flight-case packaging when required.

Hot Tags: real estate models, China real estate models manufacturers, suppliers, factory, architectural balsa wood model house, architectural physical model, architecture detail model, cardboard for architectural models, modeling clay for architecture, Scale Model Of Public Transportation Facilities