During our quotation process, we often find that many clients are not sure what size or scale is suitable for their projects. Therefore, we would like to share some guidance on which scales are commonly used for different applications.

1. Why Is Architectural Model Scale Important?
An architectural model is a physical representation of a real project.
Unlike digital renderings, physical models allow viewers to better understand:
The relationship between buildings
Spatial layout
Landscape design
Road systems
Public spaces
Overall planning logic
However, different projects require different types of information.
Smaller-scale models are more suitable for presenting large development areas, while larger-scale models can highlight architectural details and spatial experiences.

2. Common Architectural Model Scales
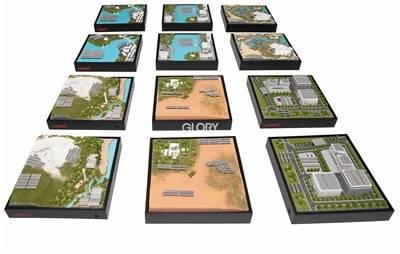
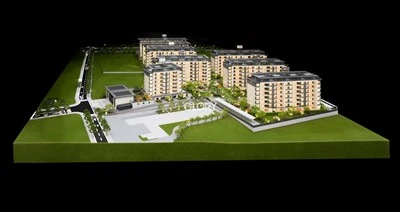
1:500 - Large Master Plan Models
A 1:500 scale is commonly used for large-scale development projects, such as:
Large residential communities
Mixed-use developments
Industrial parks
Waterfront developments
This scale mainly focuses on:
Overall planning relationships
Building layout
Road systems
Landscape planning
Functional zoning
Since the viewing area is large, the details of individual buildings are usually simplified.
This scale is ideal for showing:
"How the entire project connects with its surrounding environment."

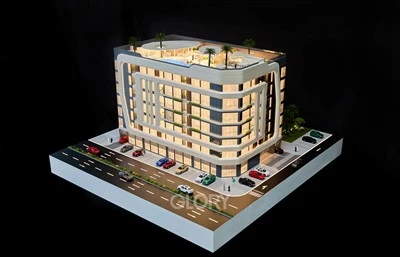
1:200 - A Common Scale for Real Estate Development Models
1:200 is one of the most commonly used scales for real estate projects.
It provides a good balance between:
Overall site planning
Building appearance details
Landscape presentation
It is widely used for:
Real estate marketing centers
Property sales exhibitions
Developer project presentations
At this scale, the model can present:
Building facades
Landscape elements
Roads
Vehicles
Figures
Lighting effects
It creates a clear and engaging presentation for viewers.

1:100 - Architectural Detail Models
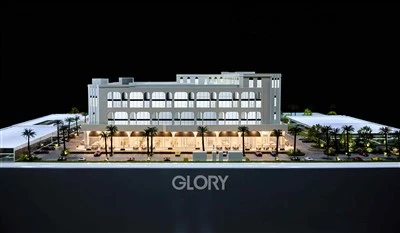
When the focus is on the building itself, 1:100 is often a suitable choice.
This scale allows more architectural details to be displayed, including:
Windows
Balconies
Facade textures
Architectural elements
It is suitable for:
Luxury residential projects
Villa models
Landmark building presentations
Architectural design reviews

1:50 and Larger - Interior and Detail Models
For interior design or technical presentations, larger scales are usually required.
Applications include:
Interior models
Exhibition display models
Furniture layout models
Architectural detail models
At this scale, it is possible to show:
Interior materials
Furniture
Lighting atmosphere
Spatial experience

3. What Factors Should Be Considered When Choosing a Model Scale?
Project Presentation Purpose
The first question to consider is:
Who will view the model, and what information do they need to understand?
For example:
Investors usually focus on:
Project scale
Overall planning
Development value
Home buyers usually focus on:
Living experience
Landscape environment
Building quality
Architects usually focus on:
Design concepts
Architectural details
Different purposes require different model scales.
Display Space
The available display area is also an important factor.
A larger model can create a stronger visual impact, but it also requires:
More display space
Higher transportation costs
Larger packaging space
Professional model makers usually optimize the model layout according to the client's exhibition space.
International Transportation Requirements
For overseas projects, transportation requirements should be considered in advance.
Large architectural models often require:
Modular design
Flight case packaging
Removable structures
Acrylic protective covers
These solutions help reduce transportation risks and make overseas installation easier.
4. Professional Advice: A Larger Model Is Not Always Better
Many clients initially ask:
"Can we make the model larger so that more details can be shown?"
However, a larger scale does not always mean a better presentation.
A successful architectural model needs to achieve a balance between:
Level of detail
Viewing distance
Display environment
Project budget
Transportation costs
The best scale is:
The scale that communicates the project value and design vision most effectively.
Conclusion
Choosing the right architectural model scale requires considering:
Project type
Presentation purpose
Target audience
Display space
Transportation requirements
At Glory Models, we help clients select the most suitable model scale and production solution based on their project requirements.
Whether it is:
Real estate development models
Master plan models
Industrial models
Exhibition display models
We transform design concepts into high-quality physical models through our professional production process and craftsmanship.