"How much does an architectural scale model cost?"
This is one of the most common questions we receive during project inquiries and quotations.
The simple answer is: there is no standard price for a custom architectural scale model.
Even two models with the same size and scale can have very different costs. Model dimensions, scale, number of buildings, level of detail, materials, landscaping, lighting, interactive features, packaging, and shipping can all affect the final quotation.
Instead of giving a price range that may not apply to your project, it is more useful to understand what actually determines the cost of an architectural scale model.
Here are the eight main factors.


1. Overall Model Size
The physical size of the model is one of the first factors that affects the cost.
For example:1000 × 1000 mm, 1500 × 1200 mm, 3000 × 2000 mm.
Even if these models use the same scale, their production costs can be very different.
A larger model usually requires:
1.More building and landscape materials
2. A larger and stronger base
3. More production and assembly time
4. More internal structural support
5. Larger packaging
6. Higher transportation costs
7. However, a larger model is not always more expensive.
8. A smaller, highly detailed real estate sales model may require more production time than a much larger but simpler masterplan model.
For this reason, model size is only one part of the quotation.
2. Model Scale
Scale determines how much architectural detail can realistically be shown.
Common architectural model scales include:1:50, 1:100, 1:200, 1:300 ,1:500, 1:1000
Larger scales, such as 1:50 or 1:100, normally allow more details to be visible.
These may include: Balconies, railings, doors and windows, façade structures, interior spaces, selected furniture.
For a 1:500 or 1:1000 masterplan model, the focus is usually different. It may be more important to show: Building massing, overall site layout, roads, landscaping.
The relationship between the project and its surroundings
Different scales therefore require different levels of production work.
However, scale alone does not determine the price.
A very large 1:500 masterplan with dozens or even hundreds of buildings can still require a significant amount of work.
When choosing a scale, the most important question is not:
"Which scale is cheaper?"
It is: "What does the model need to communicate?"

3. Level of Detail
From our experience, the level of detail is one of the biggest factors affecting architectural model cost.
The same residential building can be represented in very different ways.
A relatively simple presentation model may include:
Main building forms
Basic windows and doors
Simple roads
Basic landscaping
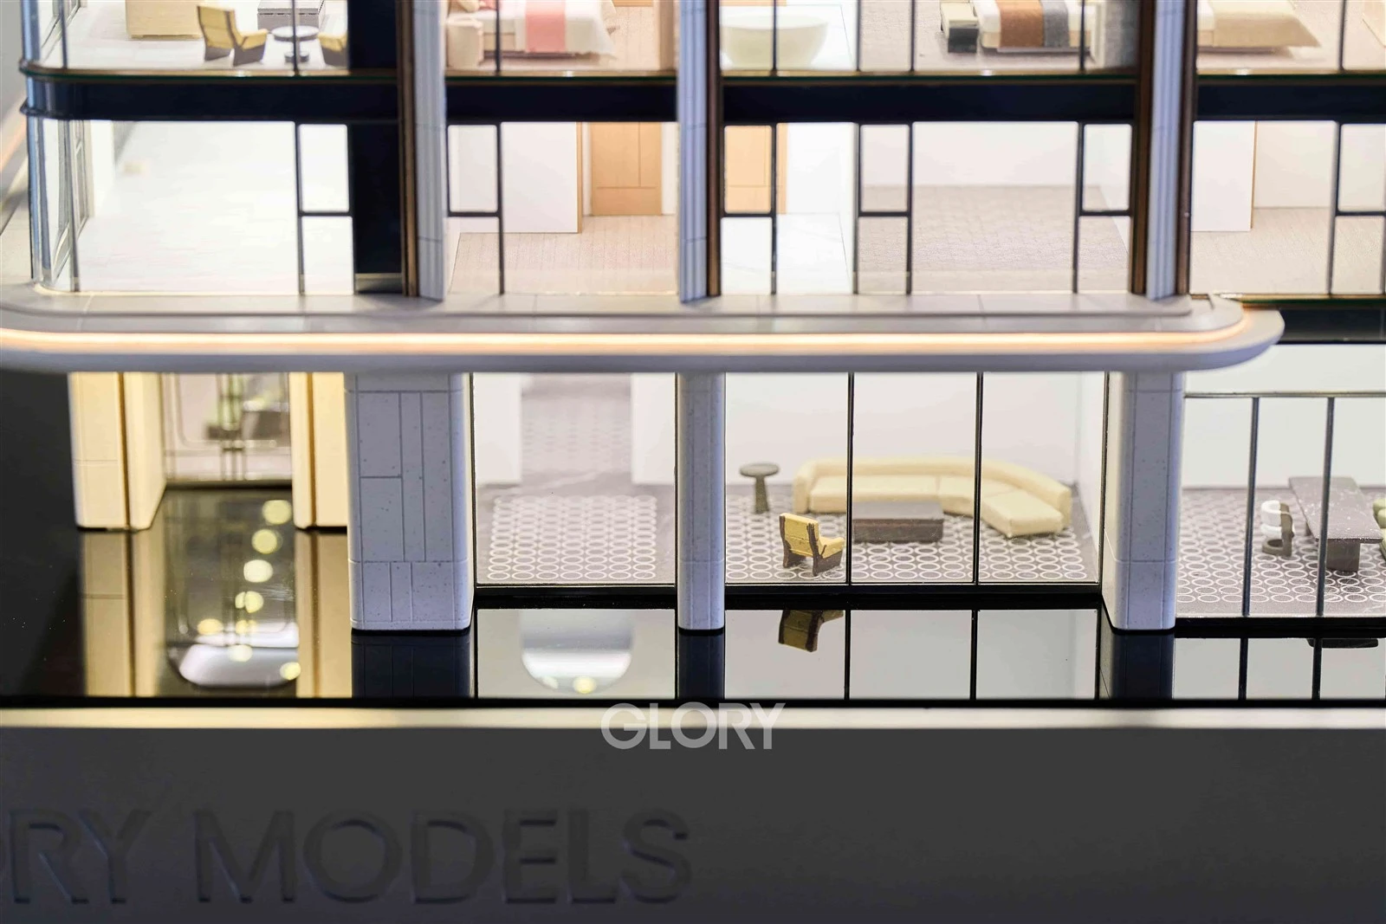
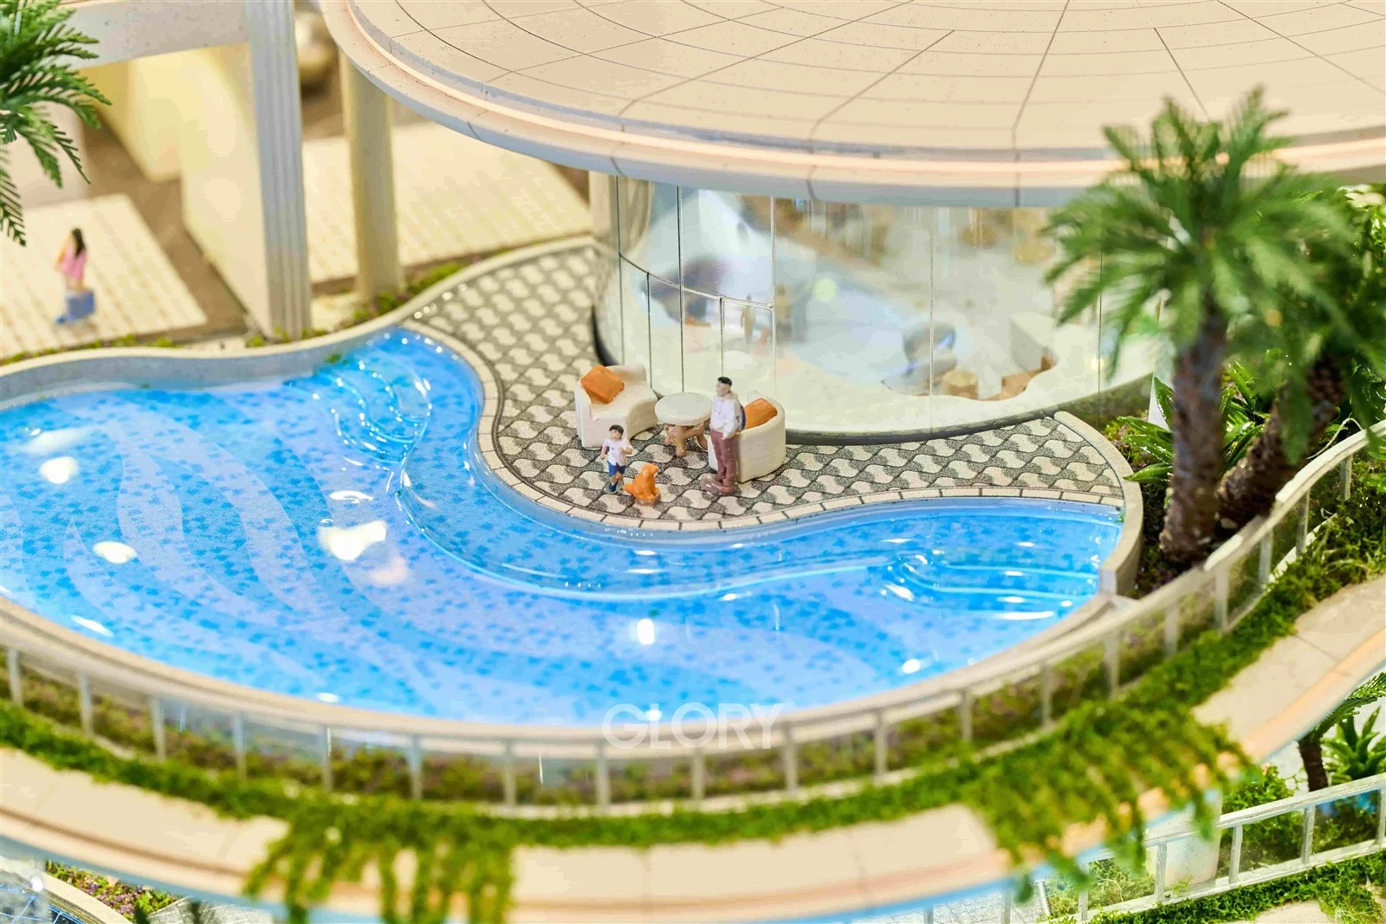
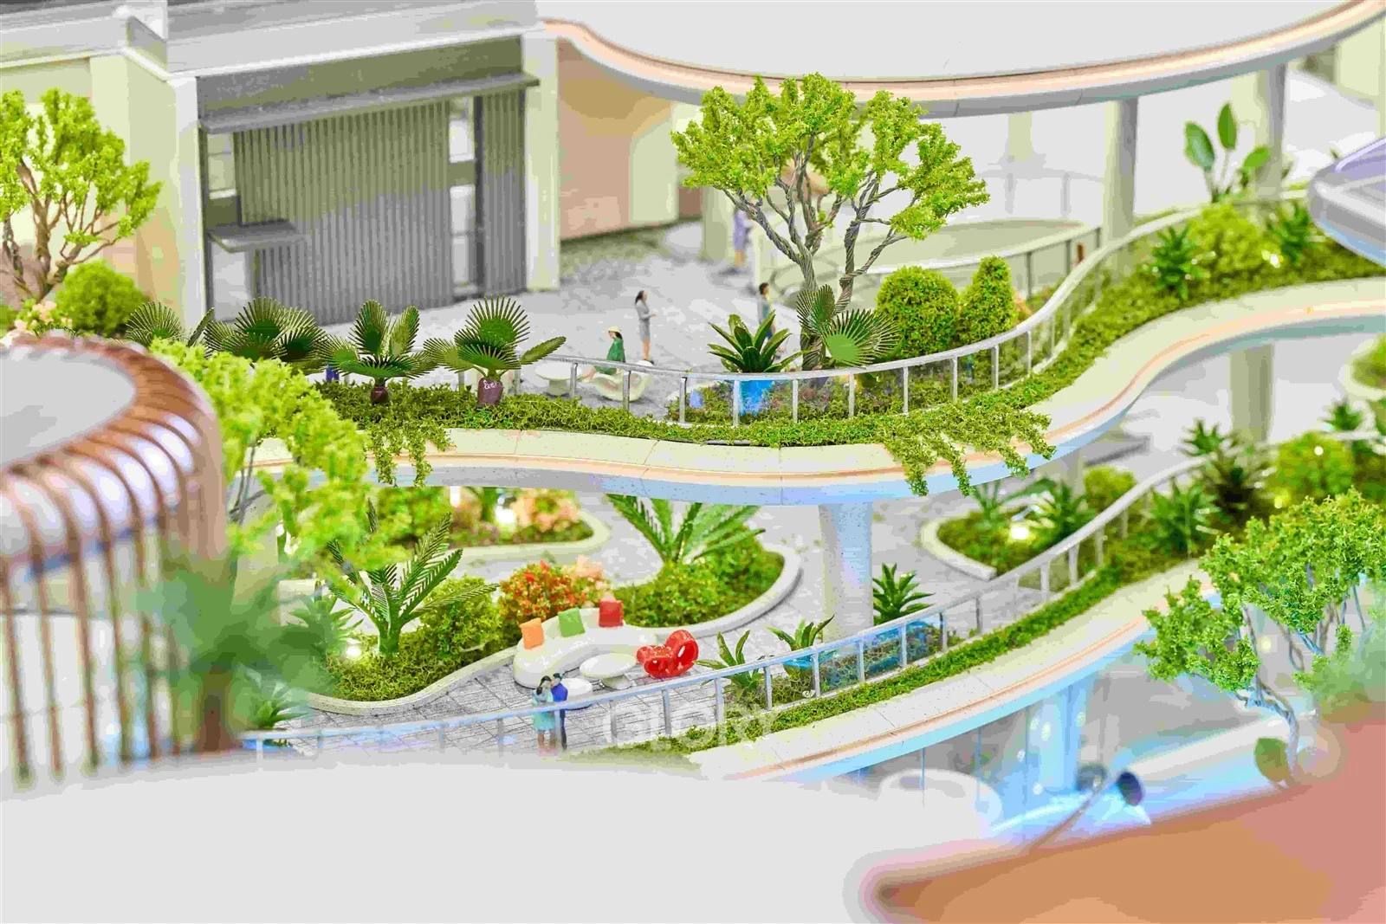
A high-detail real estate sales model may also include:
Façade colors and textures
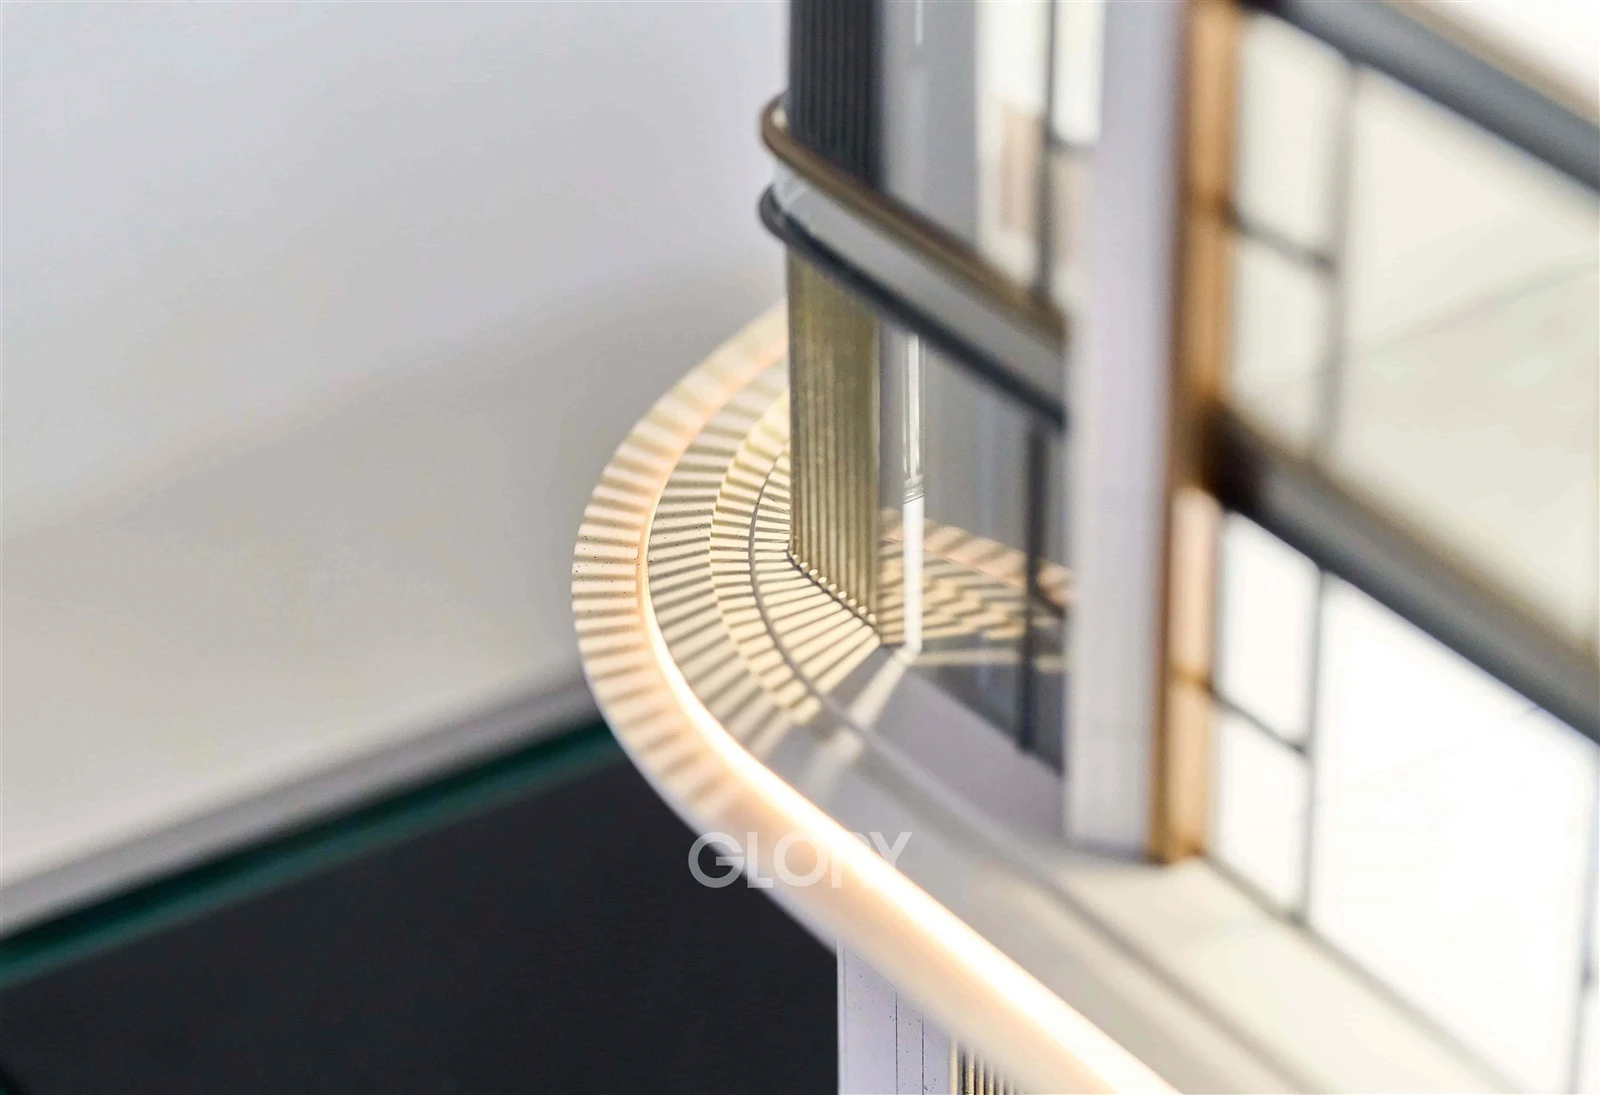
Balcony railings
Building entrances
Canopies
Rooftop equipment
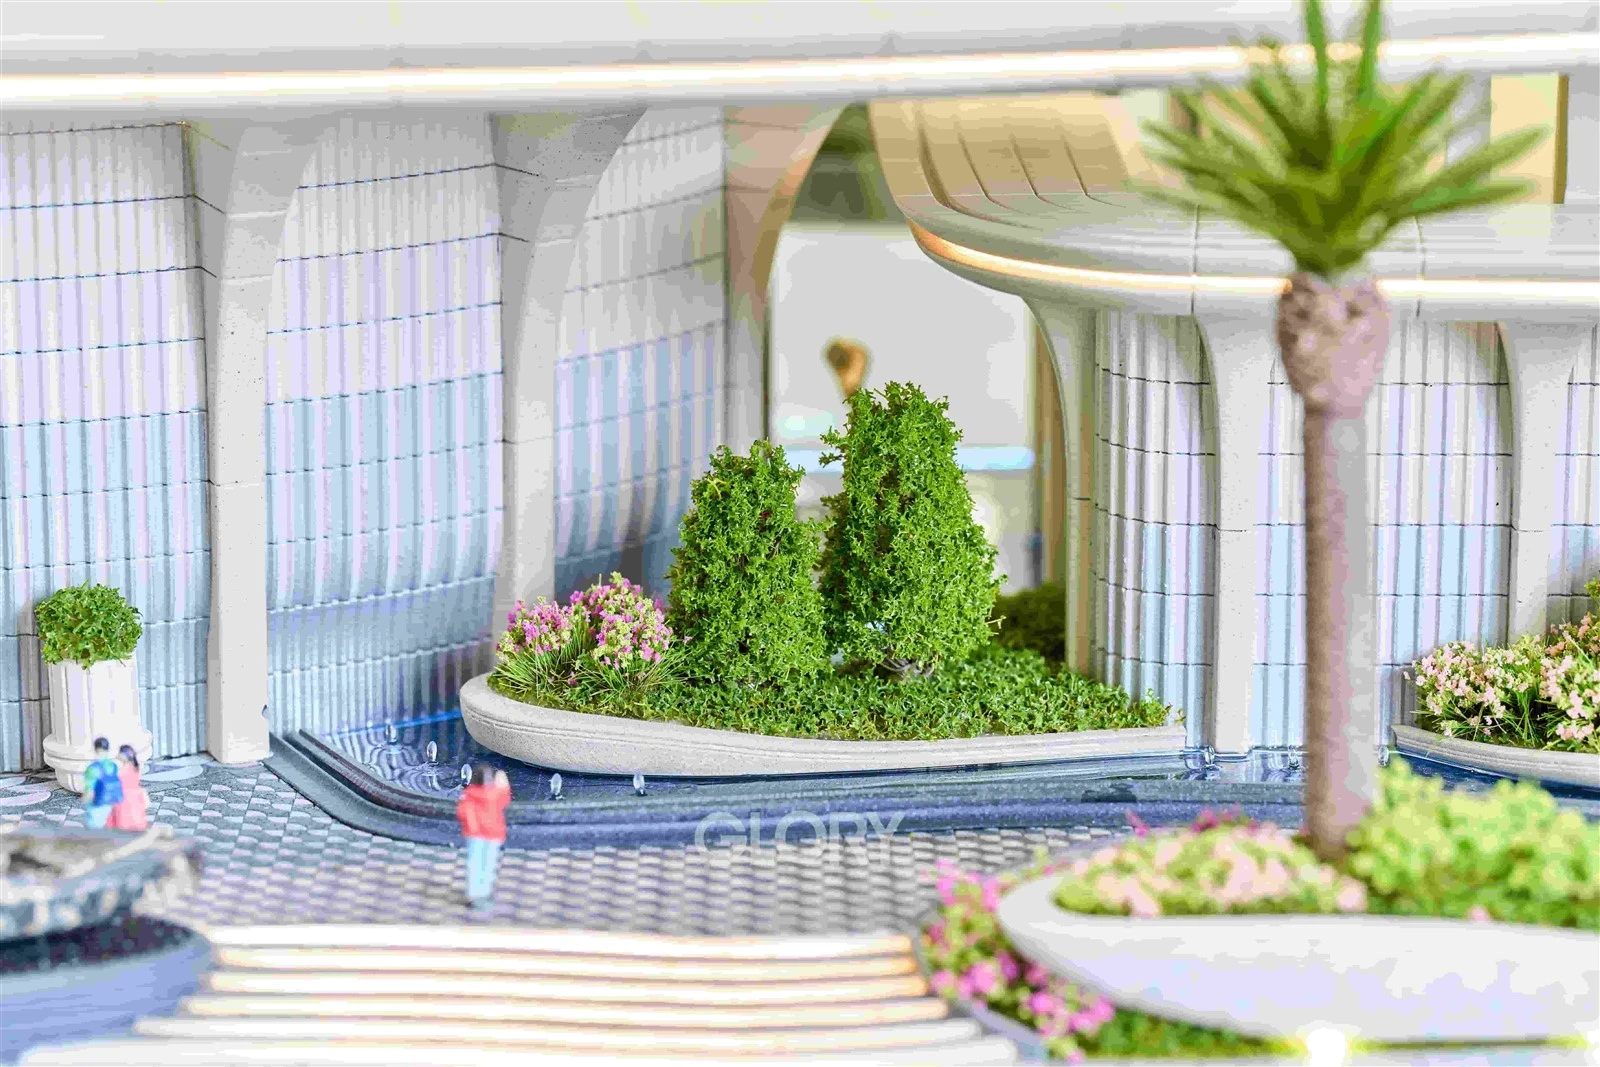
Detailed landscaping
Swimming pools
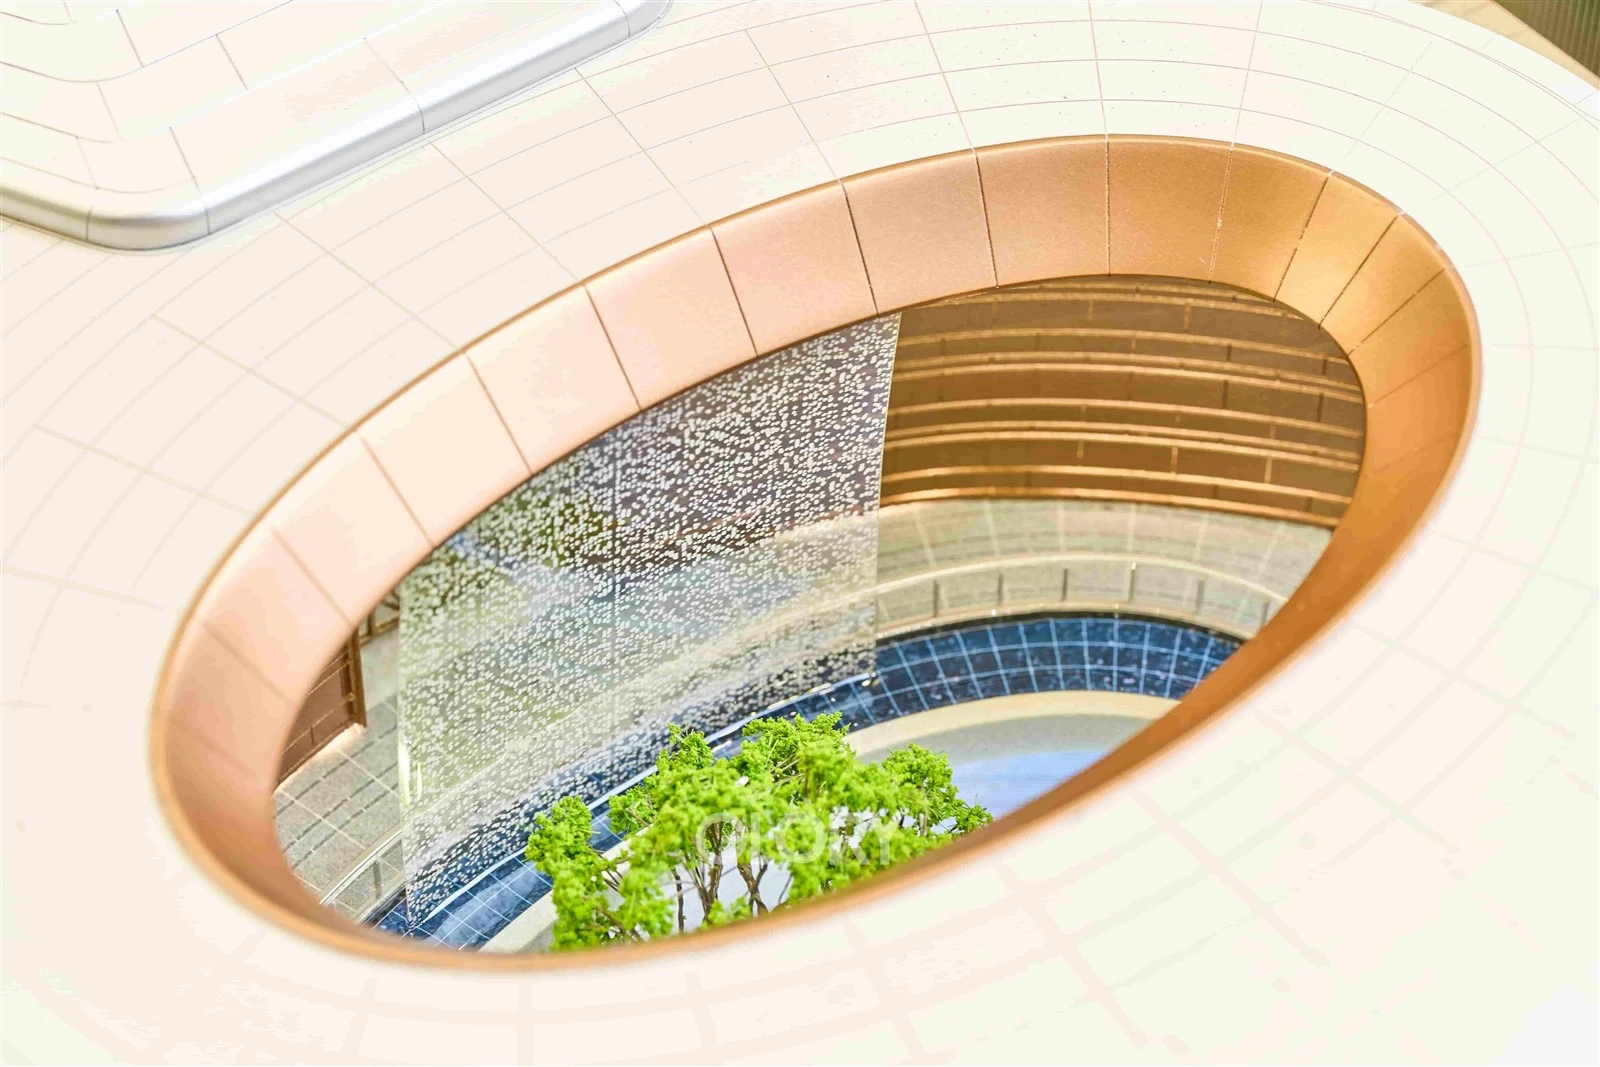
Water features
Landscape lighting
Street furniture
Vehicles
Figures
Commercial signage
Interior building lighting
Many of these may look like small details, but each one can require additional modeling, machining, painting, assembly, and finishing work.
This is why, in many projects, the required level of detail has a greater impact on cost than the overall model size.
4. Number and Complexity of Buildings
The number of buildings in the model also affects the quotation.
A single residential tower is very different from a masterplan containing:
15 residential towers
Retail buildings
A clubhouse
A school
Parks
Roads
Large landscaped areas
However, the cost does not simply increase by multiplying the number of buildings.
If several buildings share the same or similar design, some modeling and production work can be repeated, which improves production efficiency.
On the other hand, one building with a highly complex curved façade, unusual geometry, or many custom architectural details may require more work than several simple buildings.
We therefore consider three things together: Number of buildings + architectural complexity + level of repetition

5. Materials and Production Methods
Professional architectural models normally use a combination of different materials.
Depending on the project, these may include:
ABS
Acrylic
Resin
3D-printed materials
Metal
Wood
PVC
Transparent or translucent materials
Different materials are selected for different purposes.
For example:
Transparent façade elements may be made from acrylic.
Complex small components may be produced using high-resolution 3D printing.
Larger building structures may use ABS or acrylic.
Metal may be added where additional strength is required.
Different manufacturing methods can also affect the production process, including:
Laser cutting
CNC machining
3D printing
UV printing
Hand painting
Manual assembly
A professional model maker does not simply choose the most expensive material.
The goal is to select the right combination based on:
Appearance, structural strength, level of detail, durability, and the intended use of the model.
6. Lighting and Interactive Features
Lighting can significantly improve the presentation of an architectural model.
A simple model may only require basic LED lighting.
More advanced models can include:
Interior building lighting
Streetlights
Landscape lighting
Separately controlled lighting zones
Dimmable lighting
Dynamic LEDs
Flowing light effects
Push-button controls
Touchscreens
Mechanical movement
Automated presentation sequences
The total number of lights is not always the main cost factor.
The complexity often depends more on:
Number of electrical circuits
Lighting zones
Control methods
Control logic
Maintenance access
Space for electrical components
For example, a model with 100 lights controlled by one switch may be simpler than a model with 30 lights divided into six independently controlled zones.
Before requesting a quotation, it is therefore useful to decide:
Is the lighting mainly for visual effect, or does it need to support an interactive presentation?
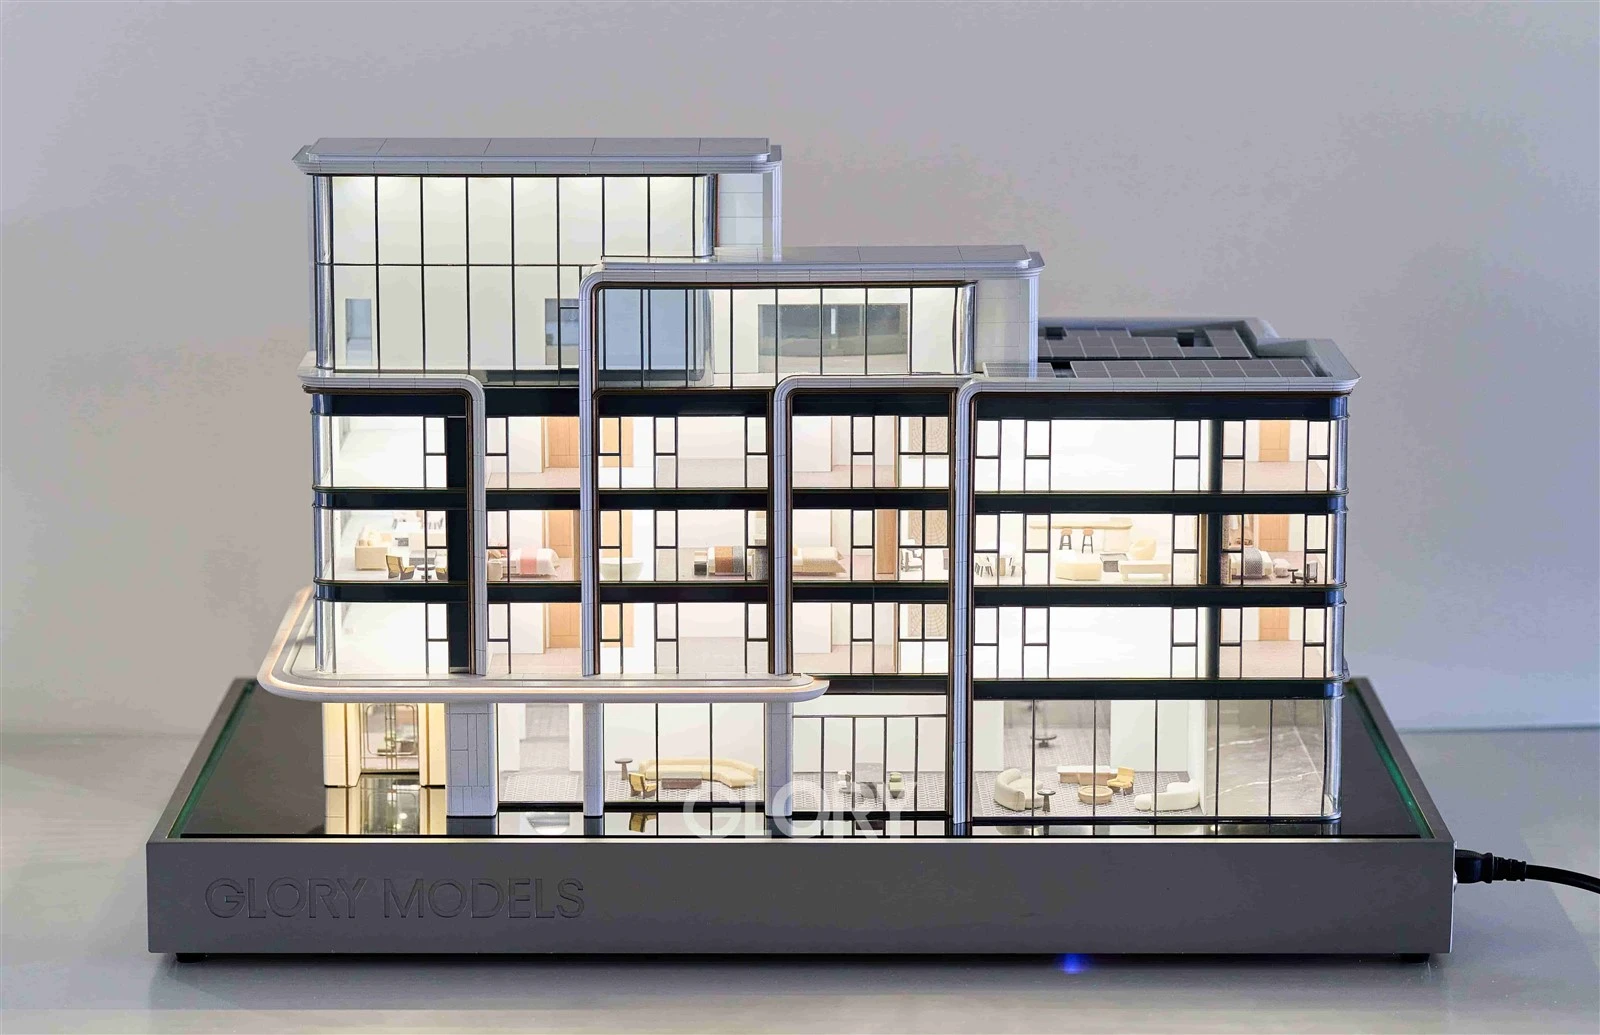
7. Display Base, Acrylic Cover, and Packaging
First-time buyers sometimes focus only on the model itself.
However, a complete architectural model may also require:
Display base
Cabinet base
Acrylic cover
Flight case
Storage space
Maintenance access doors
Wheels
Handles
Company logo
Custom colors
For example, a model that will remain permanently in a real estate sales center has very different requirements from a model that will travel to several international exhibitions each year.
A sales center model may focus more on:
Appearance and long-term display quality.
A trade show model may need to prioritize:
Easy installation, transportation, protection, and repeated use.
For this reason, the base and packaging should ideally be considered at the beginning of the project rather than after the model has already been completed.
8. International Shipping and On-Site Installation
For international projects, transportation can also be an important part of the total budget.
Shipping cost is normally affected by:
Model dimensions
Packing dimensions
Gross weight
Destination country
Air freight or sea freight
DDP or other shipping terms
On-site installation requirements
For example, a 1000 × 600 mm model can often be shipped as one complete unit.
However, a model measuring 3000 × 4000 mm or larger may need to be designed differently.
Possible solutions include:
Modular construction
Separate model sections
Multiple shipping cases
Reassembly on site
For very large architectural models, the shipping method should ideally be confirmed before production begins.
This helps avoid problems such as discovering later that the completed model cannot fit through a door, elevator, exhibition entrance, or transport vehicle.
Why Can Two Similar Architectural Models Have Very Different Prices?
This is another question we often receive.
Imagine two residential models:
Project A
Model size: 1200 × 1000 mm
Scale: 1:300
Buildings: 5
It includes:
Standard architectural details
Basic landscaping
Standard LED lighting
Standard display base
Project B
Model size: 1200 × 1000 mm
Scale: 1:300
Buildings: 5
But it also includes:
Detailed façades
Balcony railings
Interior building lighting
High-detail landscaping
Water features and swimming pools
Vehicles and figures
Multiple lighting zones
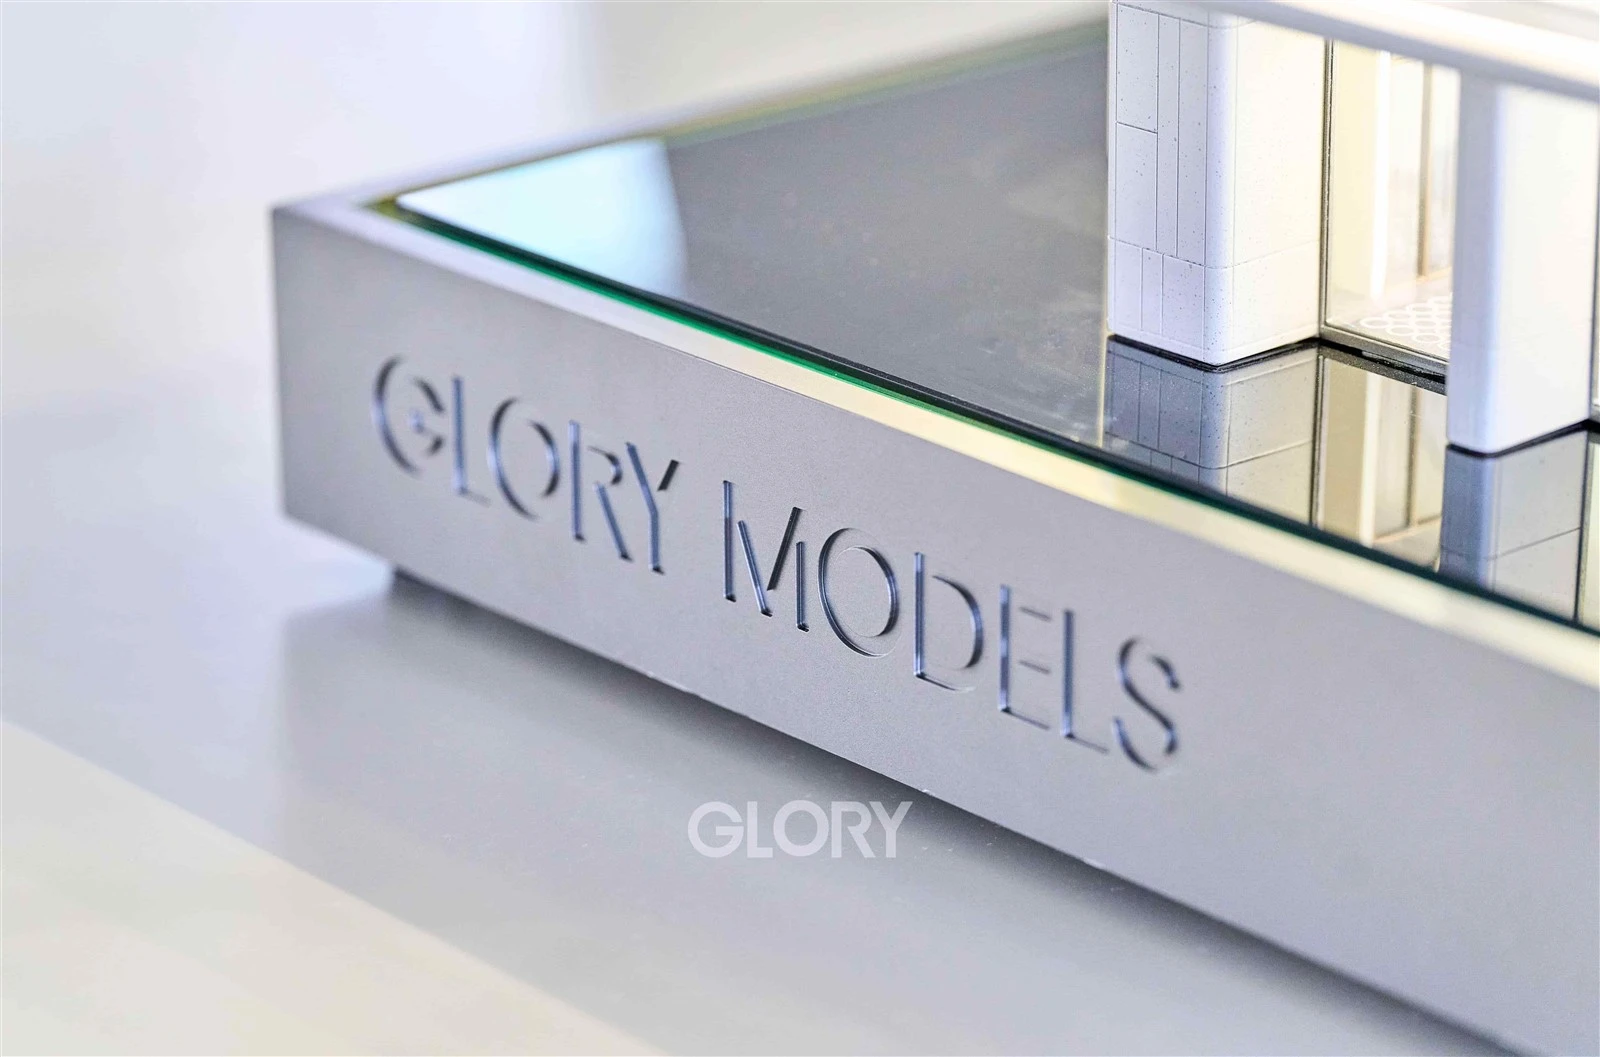
Premium display base
Acrylic protective cover
On paper, both models have the same size, scale, and number of buildings.
However, the actual amount of production work can be very different.
This is why simply telling a model maker:
"I need a 1:300 architectural model measuring 1200 × 1000 mm."
is usually not enough to prepare an accurate quotation.
How Can You Reduce Architectural Model Costs Without Sacrificing Presentation Quality?
A professional architectural model does not always need the highest level of detail everywhere.
With careful planning, it is often possible to control the budget while keeping the most important presentation features.
1. Do Not Make the Model Larger Than Necessary
A larger model does not automatically create a better presentation.
Before deciding the size, consider:
Viewing distance
Available display space
Key areas of the project
Transportation requirements
The right size should support the presentation purpose.
2. Focus the Budget on the Most Important Areas
Not every part of the model needs the same level of detail.
For example, in a real estate development:
Main entrances, key buildings, and central landscape areas can receive more detail.
Peripheral buildings or surrounding context can often be simplified.
This normally creates a stronger visual result than applying the same level of detail everywhere.
3. Finalize the Design as Early as Possible
Large design changes after production has started may require completed parts to be remade.
Before physical production begins, it is helpful to confirm as much as possible, including:
CAD drawings
Elevations
Materials
Colors
Landscaping
Lighting requirements
Early confirmation can reduce unnecessary rework and additional costs.
4. Match the Detail Level to the Model's Purpose
A real estate sales model, design presentation model, exhibition model, and masterplan model all serve different purposes.
For example, a model designed mainly for an international trade show may need to help visitors quickly understand the project rather than reproduce every small architectural detail.
Clearly defining the purpose of the model can help avoid unnecessary production work.
What Information Is Needed for an Accurate Architectural Model Quotation?
To prepare an accurate quotation, it is helpful to provide as much of the following information as possible:
CAD site plan
Architectural elevations
Sections
Project renderings
3D model files
Preferred scale or model dimensions
Main purpose of the model
Lighting or interactive requirements
Delivery city and country
Required completion date
The more complete the project information is, the more accurately a model maker can evaluate the production requirements.
However, you do not necessarily need to wait until every drawing is complete.
If the project is still at an early design stage, an experienced architectural model maker can review the available materials and help recommend:
A suitable model scale
Appropriate model dimensions
The right level of detail
Display options
Packaging and shipping solutions
The quotation can then be refined as the project develops.
So, How Much Does an Architectural Scale Model Cost?
There is no single standard price that applies to every architectural model.
A reliable quotation should be based on the actual requirements of the project rather than a simple cost-per-square-meter calculation.
The final cost depends on:
What the model needs to show, how detailed it needs to be, and how and where it will be used.
When comparing quotations from different architectural model makers, it is important to make sure each supplier is quoting based on the same:
Model size
Scale
Level of detail
Materials
Lighting
Display base
Packaging
Shipping scope
Only then can the quotations be compared fairly.
If you are planning an architectural scale model but are not yet sure about the right scale, size, or level of detail, you can start by sharing your available CAD drawings, renderings, or 3D files with the model-making team.
Defining the right model solution before requesting the final quotation is often more valuable than simply asking:
"How much does it cost?"


WHY GLORY MODELS
Nearly 20 Years of Experience
We understand how to turn architectural and engineering drawings into clear, accurate physical models.
Direct Factory Production
Most components are produced in-house, giving us better control over details, quality and delivery schedules.
Built Around Your Project
Scale, materials, lighting, interactive features and display bases can all be customized to suit your presentation needs.
Clear Project Communication
We confirm drawings, materials, colors and key details before production, with progress updates throughout the project.
Experience in Global Delivery
We provide protective flight cases and international shipping support for projects across Australia, North America, Europe, the Middle East and Southeast Asia.
Long-Term Cooperation
We aim to become a reliable production partner for developers, architects, exhibition companies and model-making studios-not just a one-time supplier.